At a glance · about a minute
Isaac Tu
M.Arch student at the University of Illinois Urbana-Champaign, class of 2028
- major GPA, B.S. Architecture
- 3.97
- Earl Prize recognitions
- 2
- new design tools learned since 2023
- 9
- members led as club president
- 100+
Team projects here were an equal split of the work. Where an idea was mine, it says so.
- 01
Two Earl Prize studios
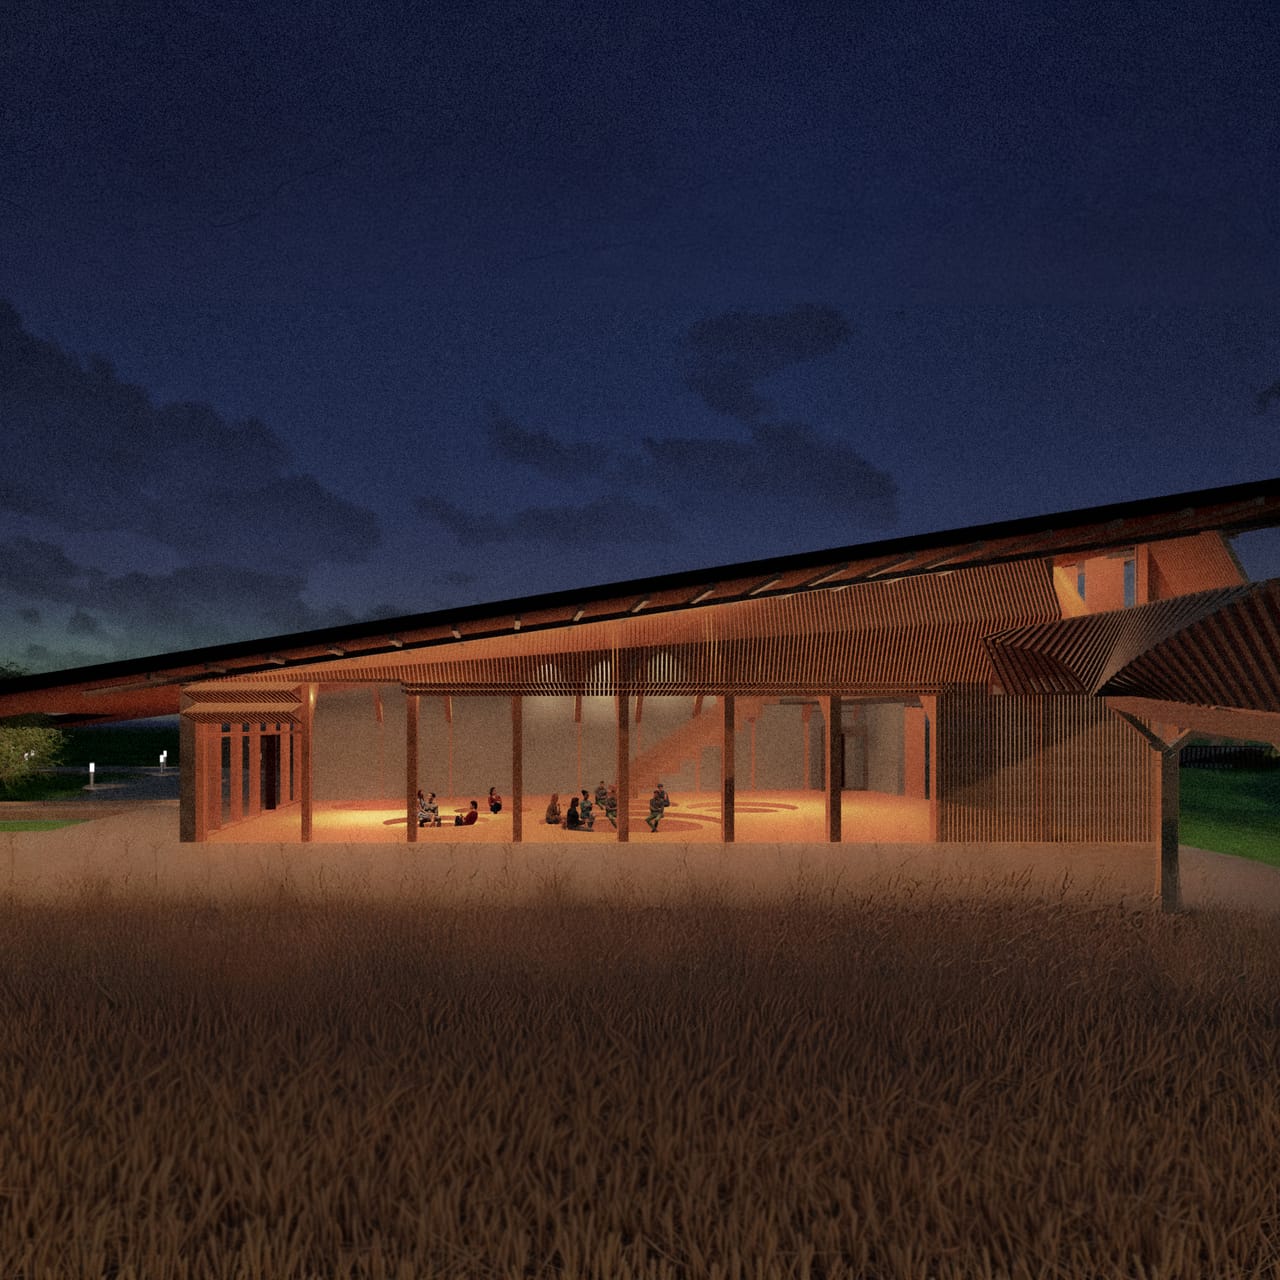
Waterfly 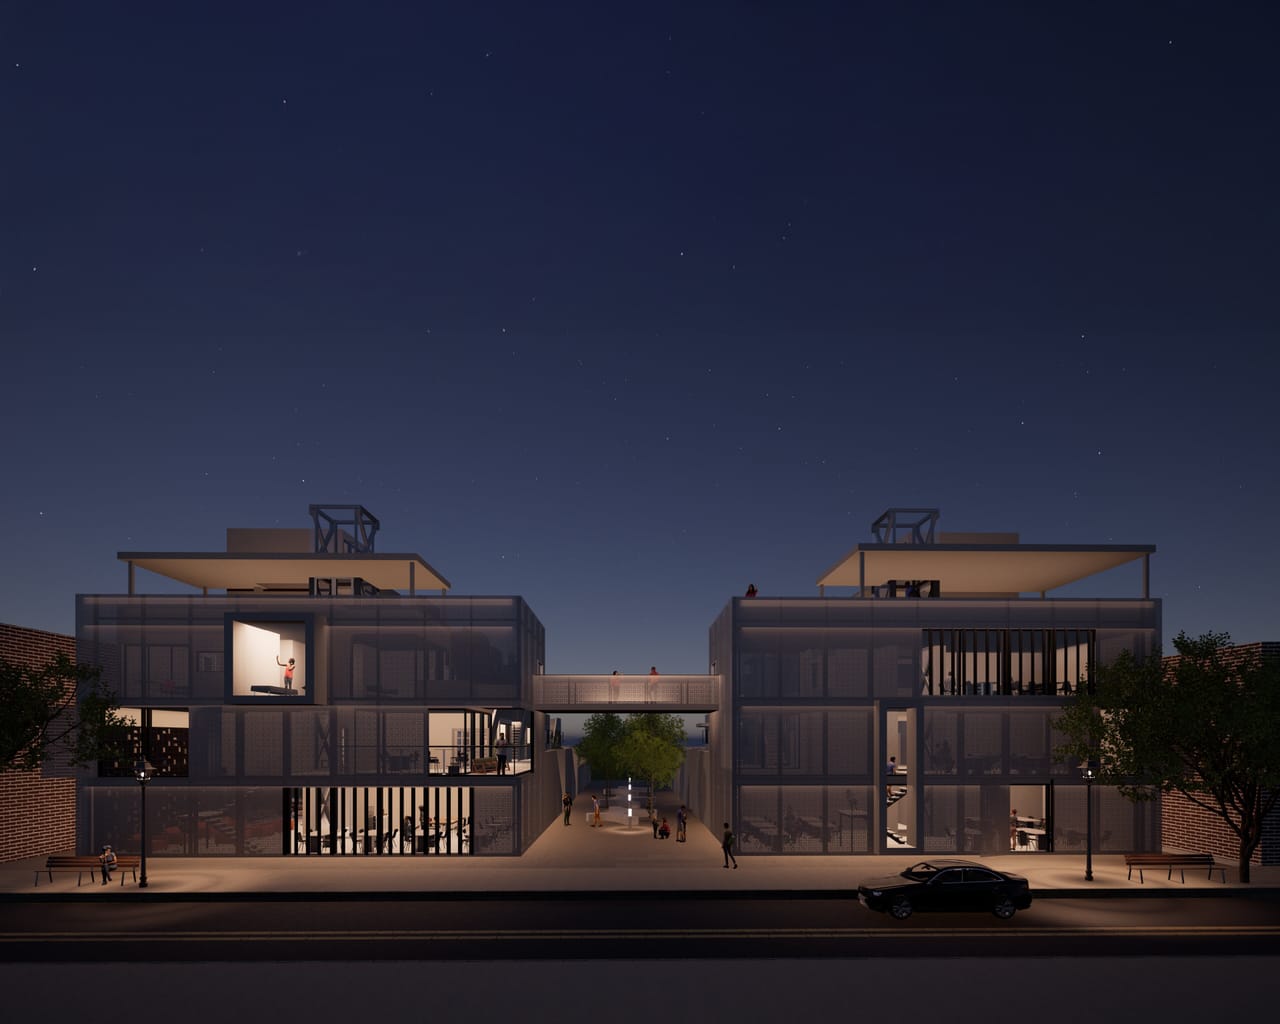
Terraced Living A rain-collecting climate hub on the prairie, and housing where every home gets a terrace.
Waterfly with Clare Smith, equal share.
- 02
Lets the sun shape the form
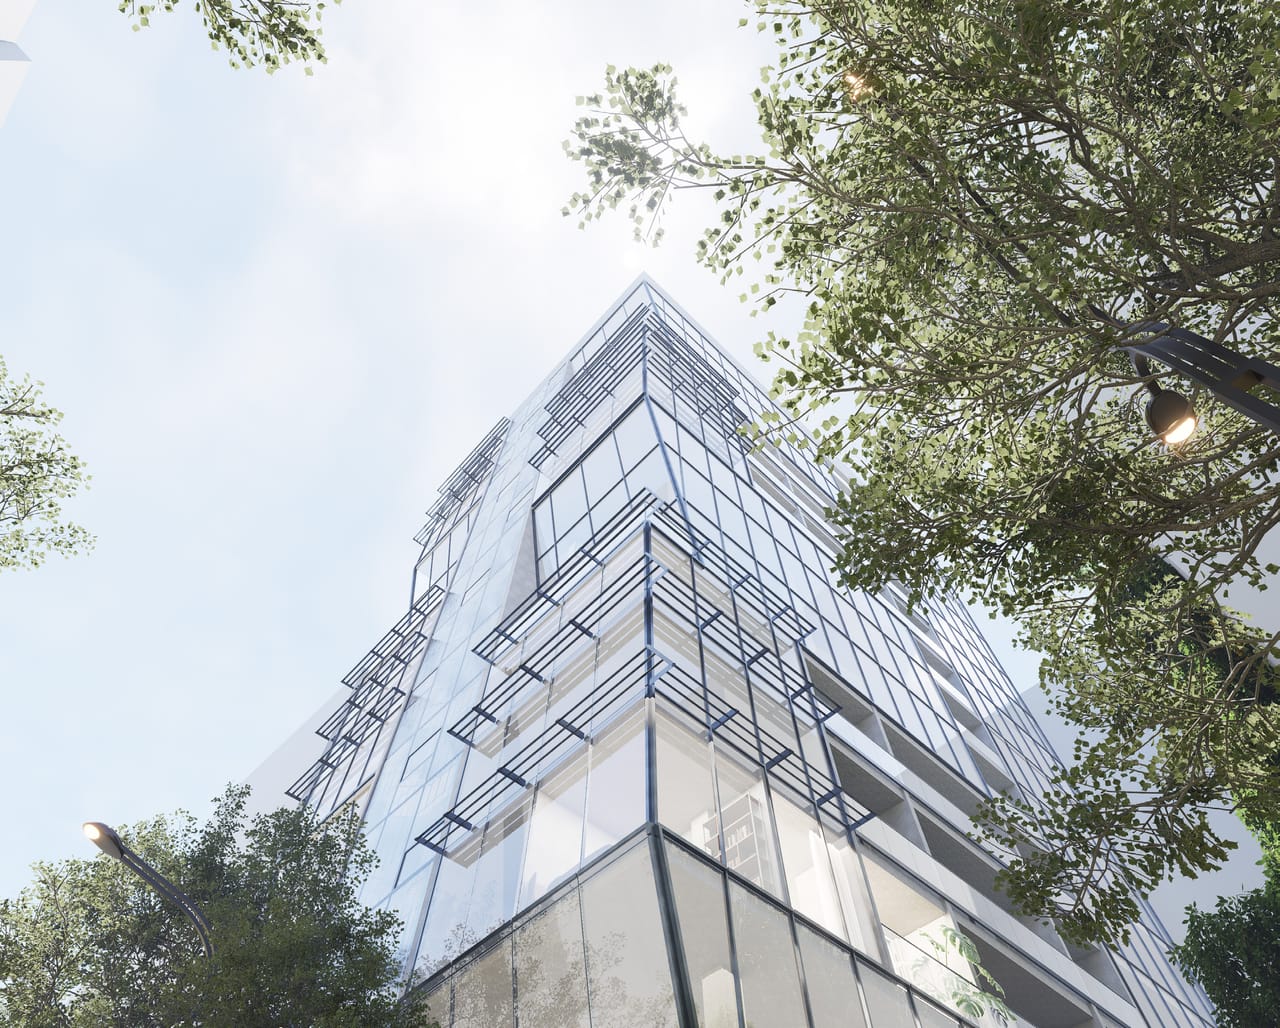
Zenith Court, Chicago 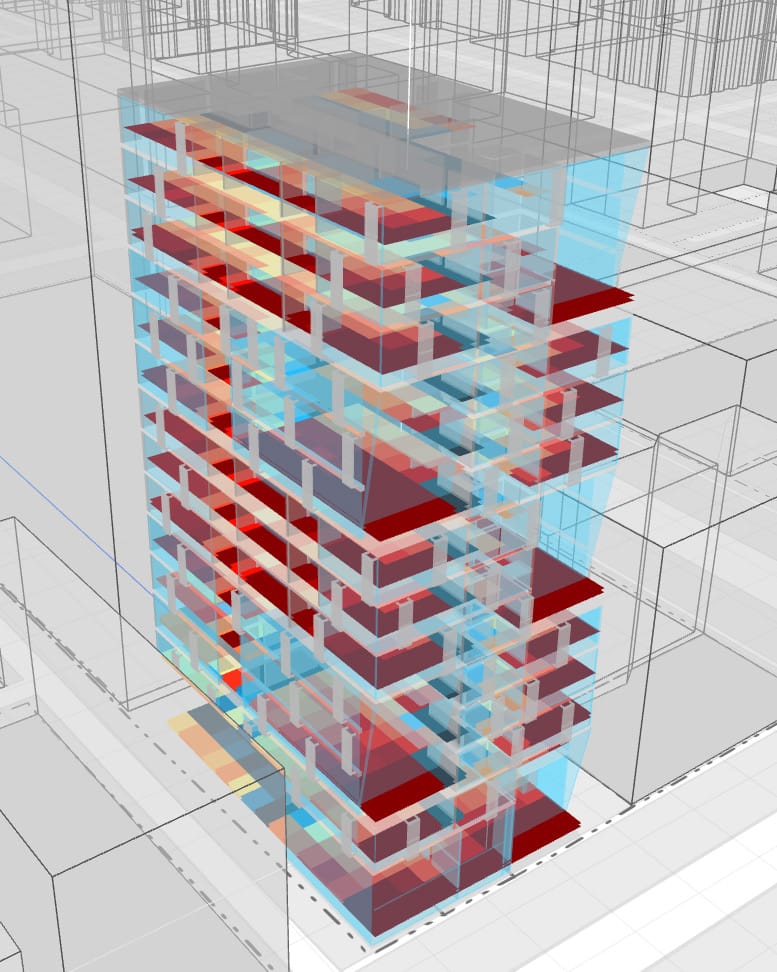
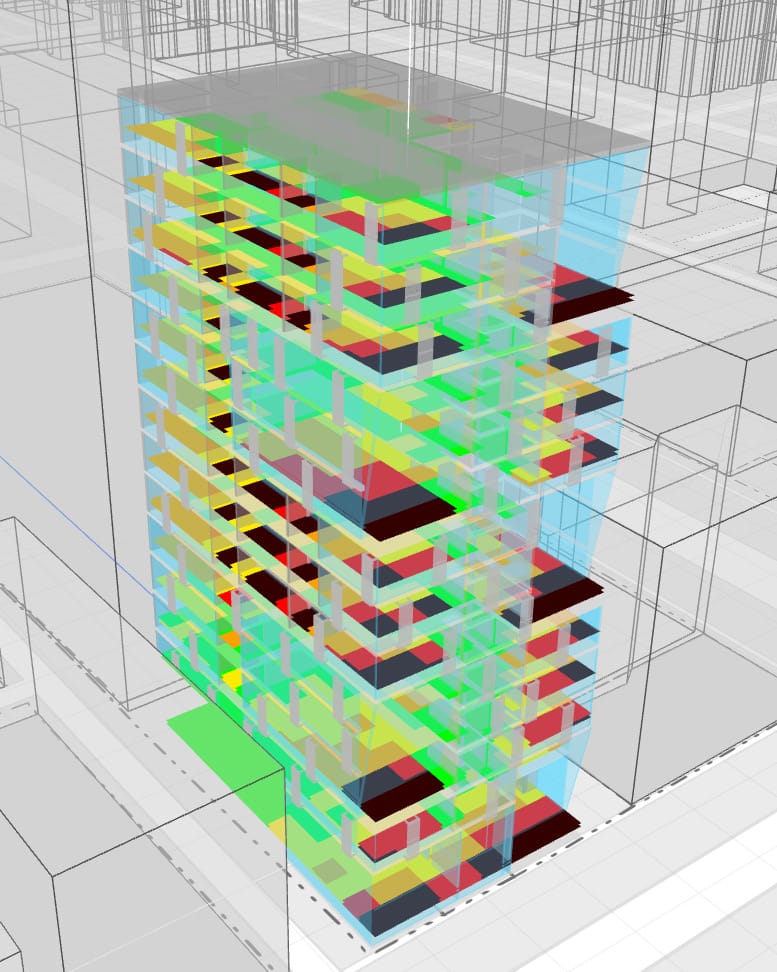
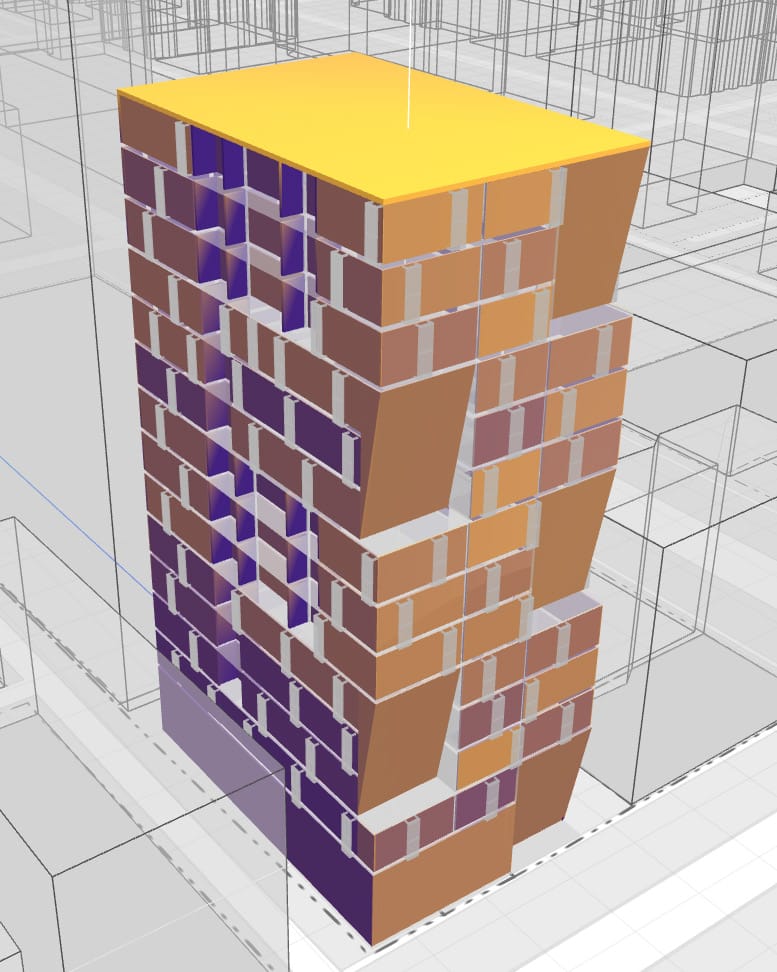
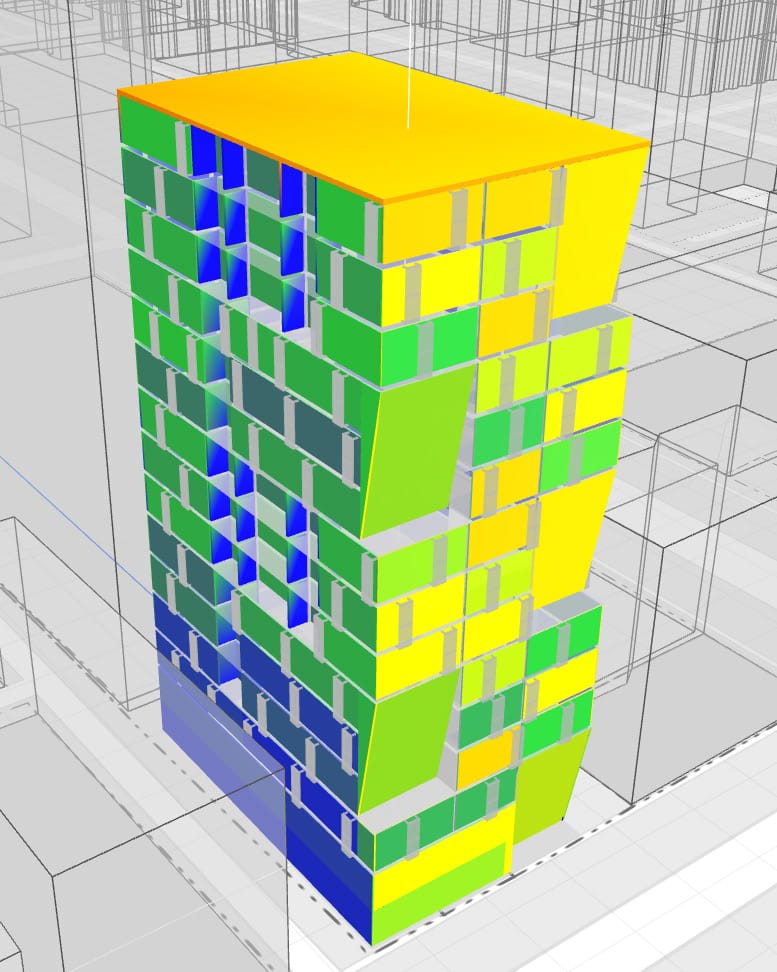
Daylight, glare, radiation and sun hours Sun studies carved the tower's sloped glass face. LEED Gold, 77 of 110 points.
With Pushpanjli, equal share. My idea: the sloped facade.
It began as a Barcelona courtyard study with XiaoYi; I made most of the analysis shown.
- 03
Works in a real office
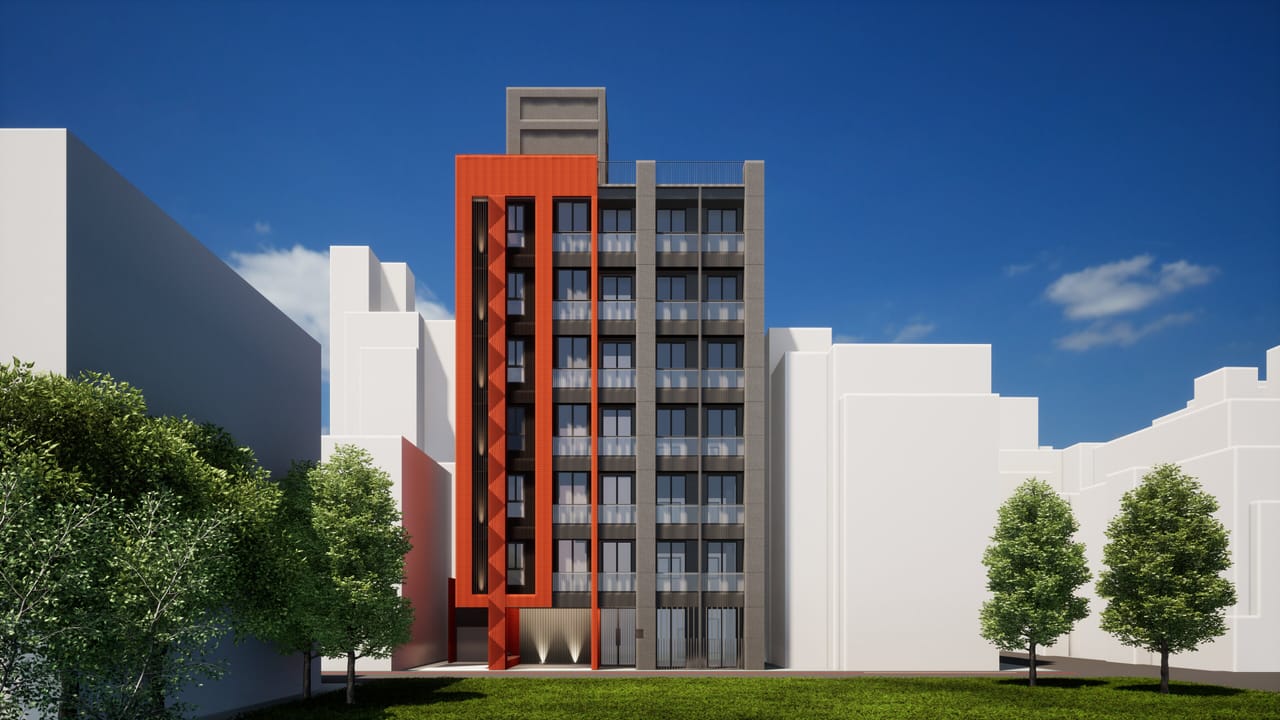
Dajiang Housing Development 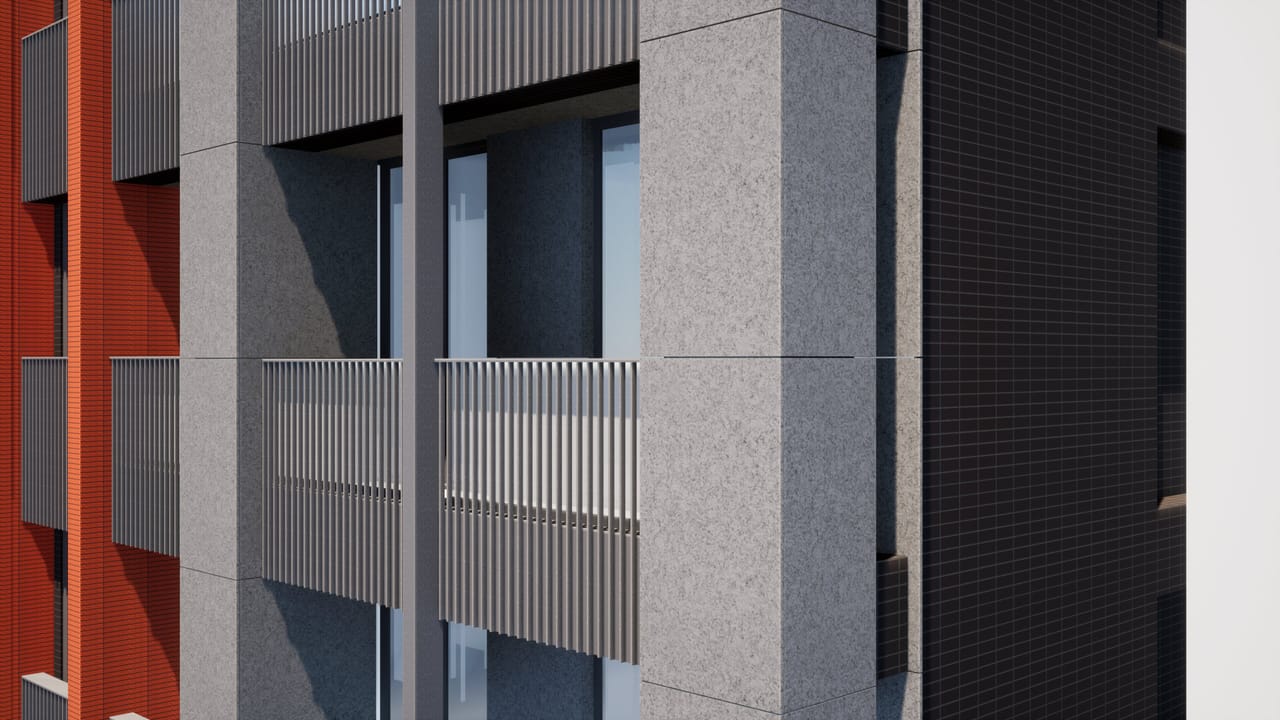
Facade detail Facade iterations, first to final (files to come)Internship at Ho+Hou Studio Architects, Taipei, 2024: housing with a terracotta facade.
My part: facade design and iterations, the full Rhino model, CAD drawings and physical models.
- 04
Knows how it goes together
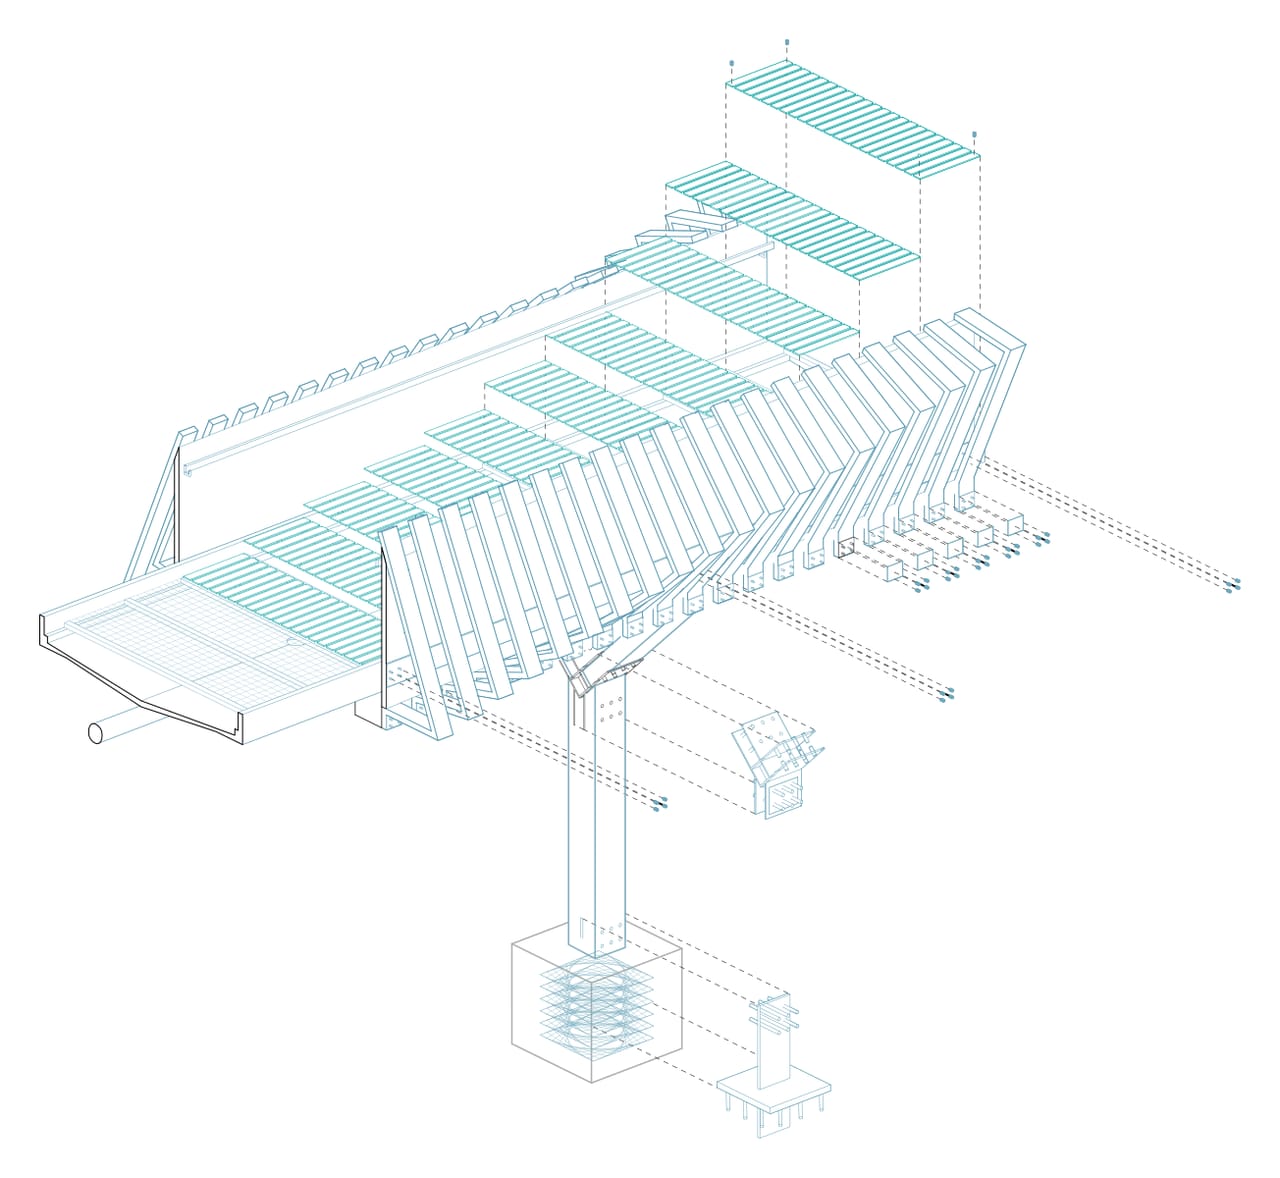
Waterfly's elevated path, exploded 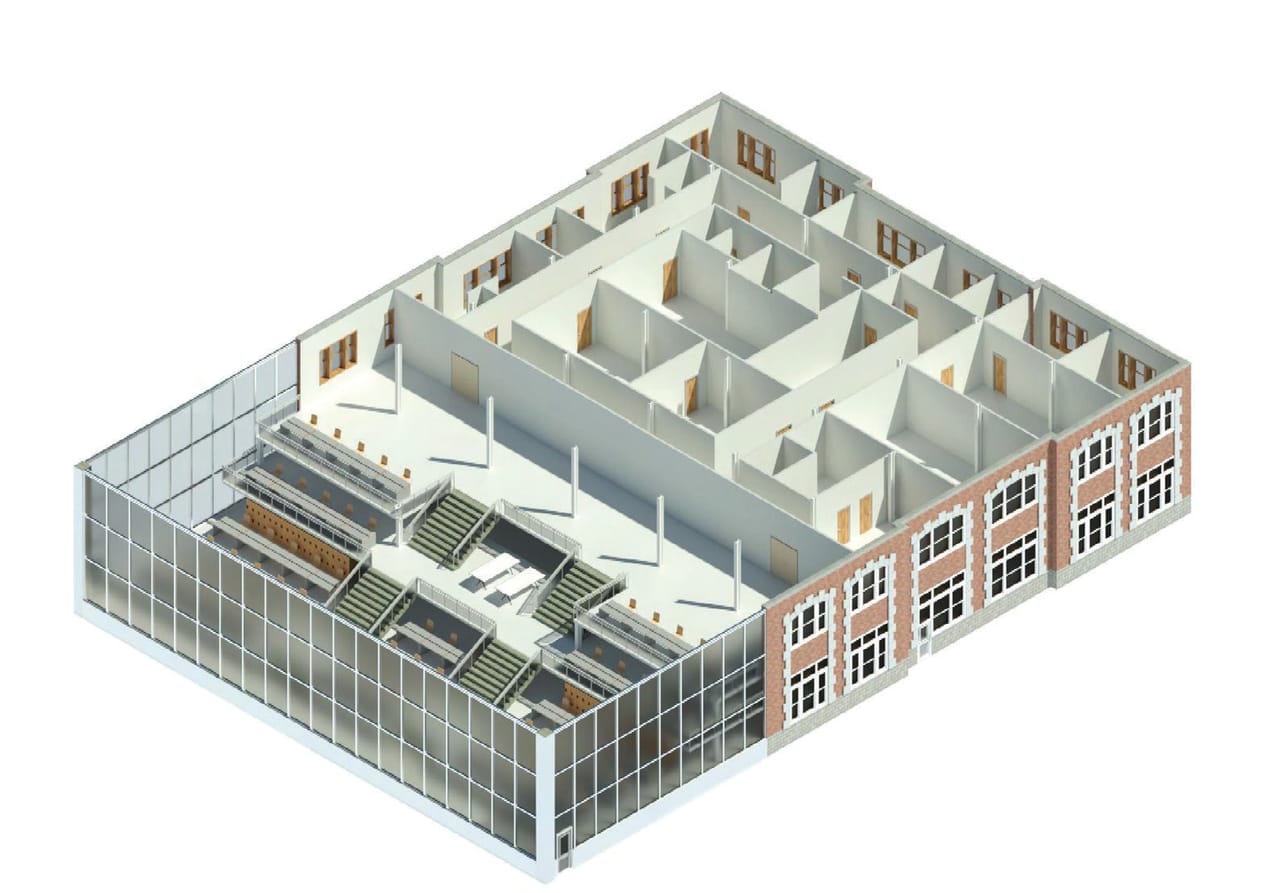
Annex Intervention, Revit model cut open A timber path detailed down to its knife plates and screws, and an existing building rebuilt in Revit.
Waterfly: the elevated path and its exploded axon were my idea.
Annex:- Measure
- Sketch
- AutoCAD
- Revit
- Twinmotion
- 05
Learns what the job needs
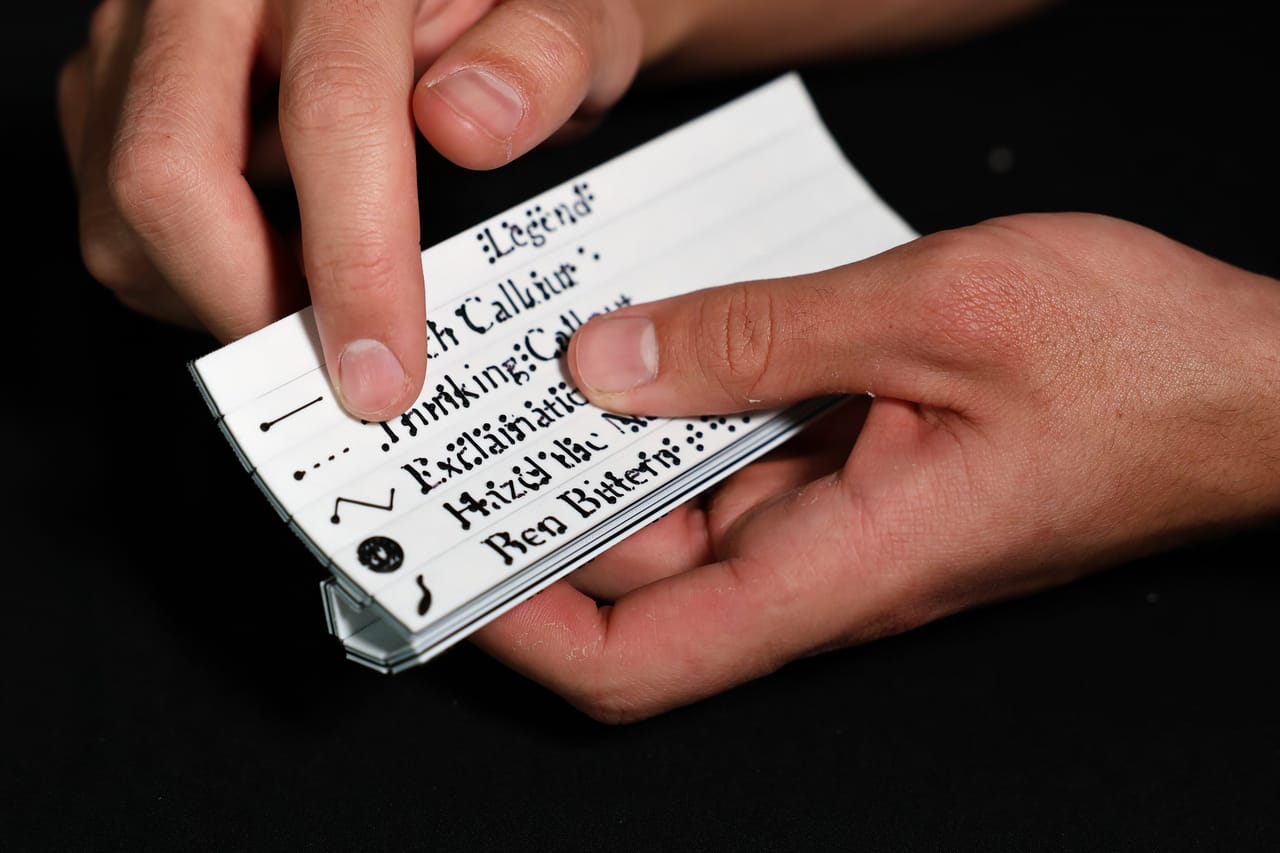
Reading a printed braille label 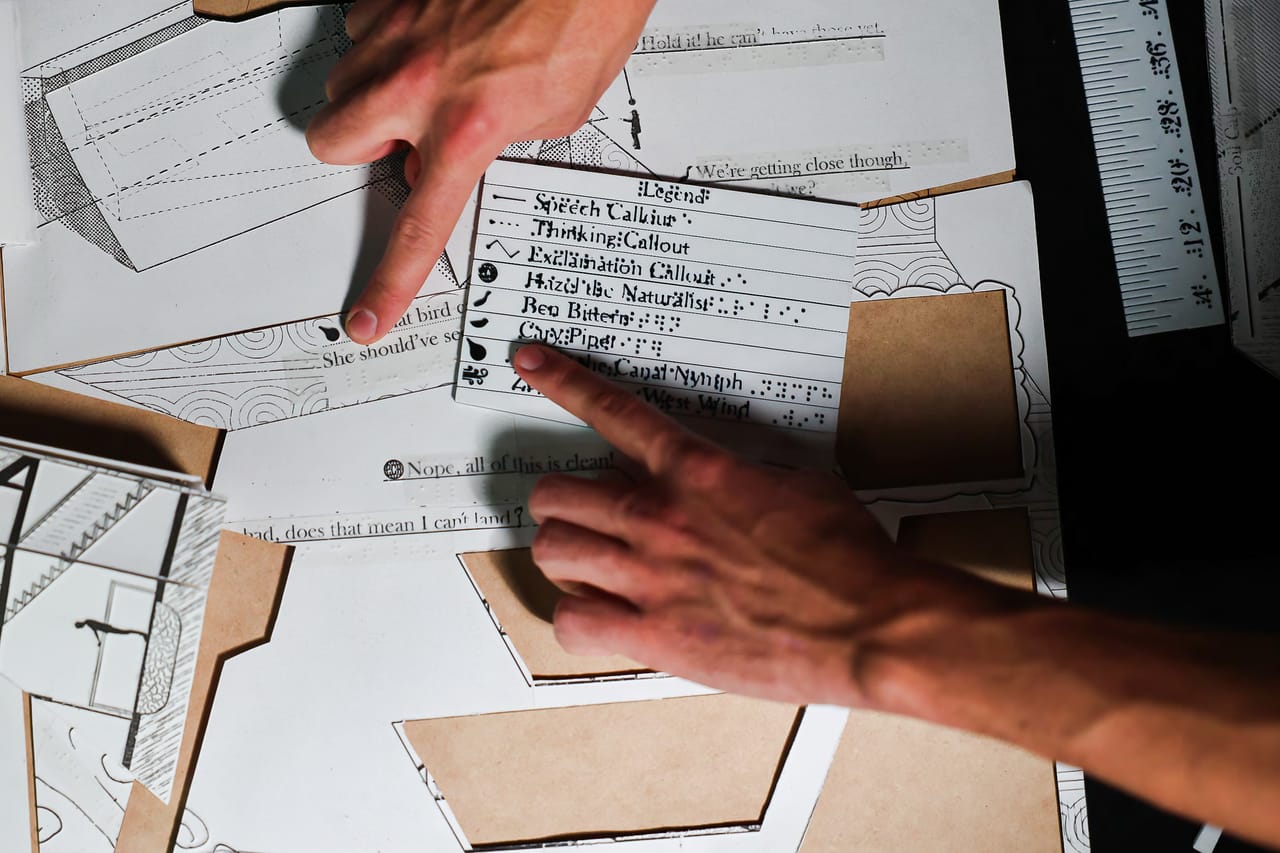
Labels on the student's model Learned Python in fall 2025 and built three tools that semester for a low-vision student.
The first braille dots, 0.48 mm, were too shallow to feel; the next plates used 0.7 mm.
New tools, by the year I picked them up
- 2023Twinmotion, Grasshopper
- 2024Ladybug
- 2025Revit, Cove Tool, Python
- 2026EnergyPlus, DesignBuilder, ClimateStudio
- 06
Leads, teaches, presents
Flashpoint photo (to come)Flashpoint Photography Club Chicago Architecture Center talk (to come)Talk at the Chicago Architecture Center Outside studio I run a club, teach and show work in public.
- President, Flashpoint Photography Club: 12 officers, 100+ members; curated its annual exhibition.
- Studio TA: weekly desk crits for 14 sophomores; taught Rhino and fabrication.
- Solar Decathlon build team, working with the mechanical and concept teams.


