Climate Resilience Hub · 2025
Waterfly

A climate resilience hub on the Illinois prairie whose butterfly roof is the primary water-collection device, organizing section, circulation and communal space.
- Location
- Illinois
- Status
- Studio
- With
- Clare Smith
An AIA COTE 10 submission by Isaac Tu and Clare Smith. Earl Prize nominated.
Rooted in the openness of the Illinois prairie, Waterfly's form responds to dominant wind patterns, and intense seasonal sun, soil composition, and rain. The architecture stretches horizontally, using elevation and section to establish environmental control while maintaining visual continuity with the surrounding agricultural fields.
The butterfly roof is not symbolic; it is the primary water-collection device that organizes section, circulation, and communal space. The roof transforms precipitation into a spatial driver, reinforcing the courtyard as both a climatic moderator and a shared civic core.
Site and water

The site plan and the water diagram size the catchment: the butterfly roof is 11,779 sq ft, the elevated path 4,846 and 5,458 sq ft, and the parking roof 7,945 sq ft, with three rainwater cisterns.

Materials and interior
Material selection responds to program, climate, and environmental performance. Concrete anchors the research wing with thermal mass and durability, while a timber structural system defines primary spaces with low embodied carbon and visual warmth. Recycled corten steel introduces contrast and weathering at the exterior, bamboo supports lightweight non-structural elements such as the elevated path, and steel is reserved for the roof to ensure durability and rainwater capture.

Shading and the multipurpose space
Layered shading devices are calibrated to the Midwestern sun path to regulate seasonal solar exposure, balancing daylight, thermal comfort, and evaporative control. Rather than acting as applied screens, the shading devices shape both environmental performance and spatial experience, responding to intense seasonal sun across the Midwestern prairie.

At ground level, a flexible civic space transforms between a shaded conversation pit, stepped lecture seating, and an open market ground. This adaptability supports informal gathering, public education, and seasonal farmers markets, allowing the space to respond to both daily use and larger community events.
Scroll to fold the collapsible lecture seating away, and then to raise the conversation pit out of the floor.
Collapsible Stairs
Conversation Pit
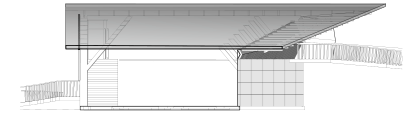
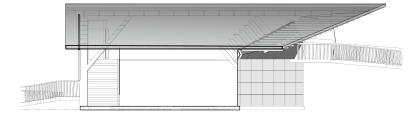
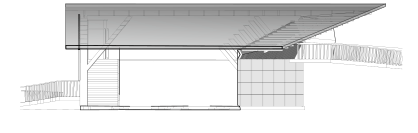
Collapsible Stairs · Open · 1 of 6

The elevated path
An elevated circulation path weaves through the project, operating simultaneously as water conduit, public promenade, and observational platform. Its structure integrates ecological river flow, community connection, and accessibility, allowing visitors to trace water from roof collection through the pathway and into on-site cisterns that support resilient agricultural systems.
Scroll to pull the path's structure apart.
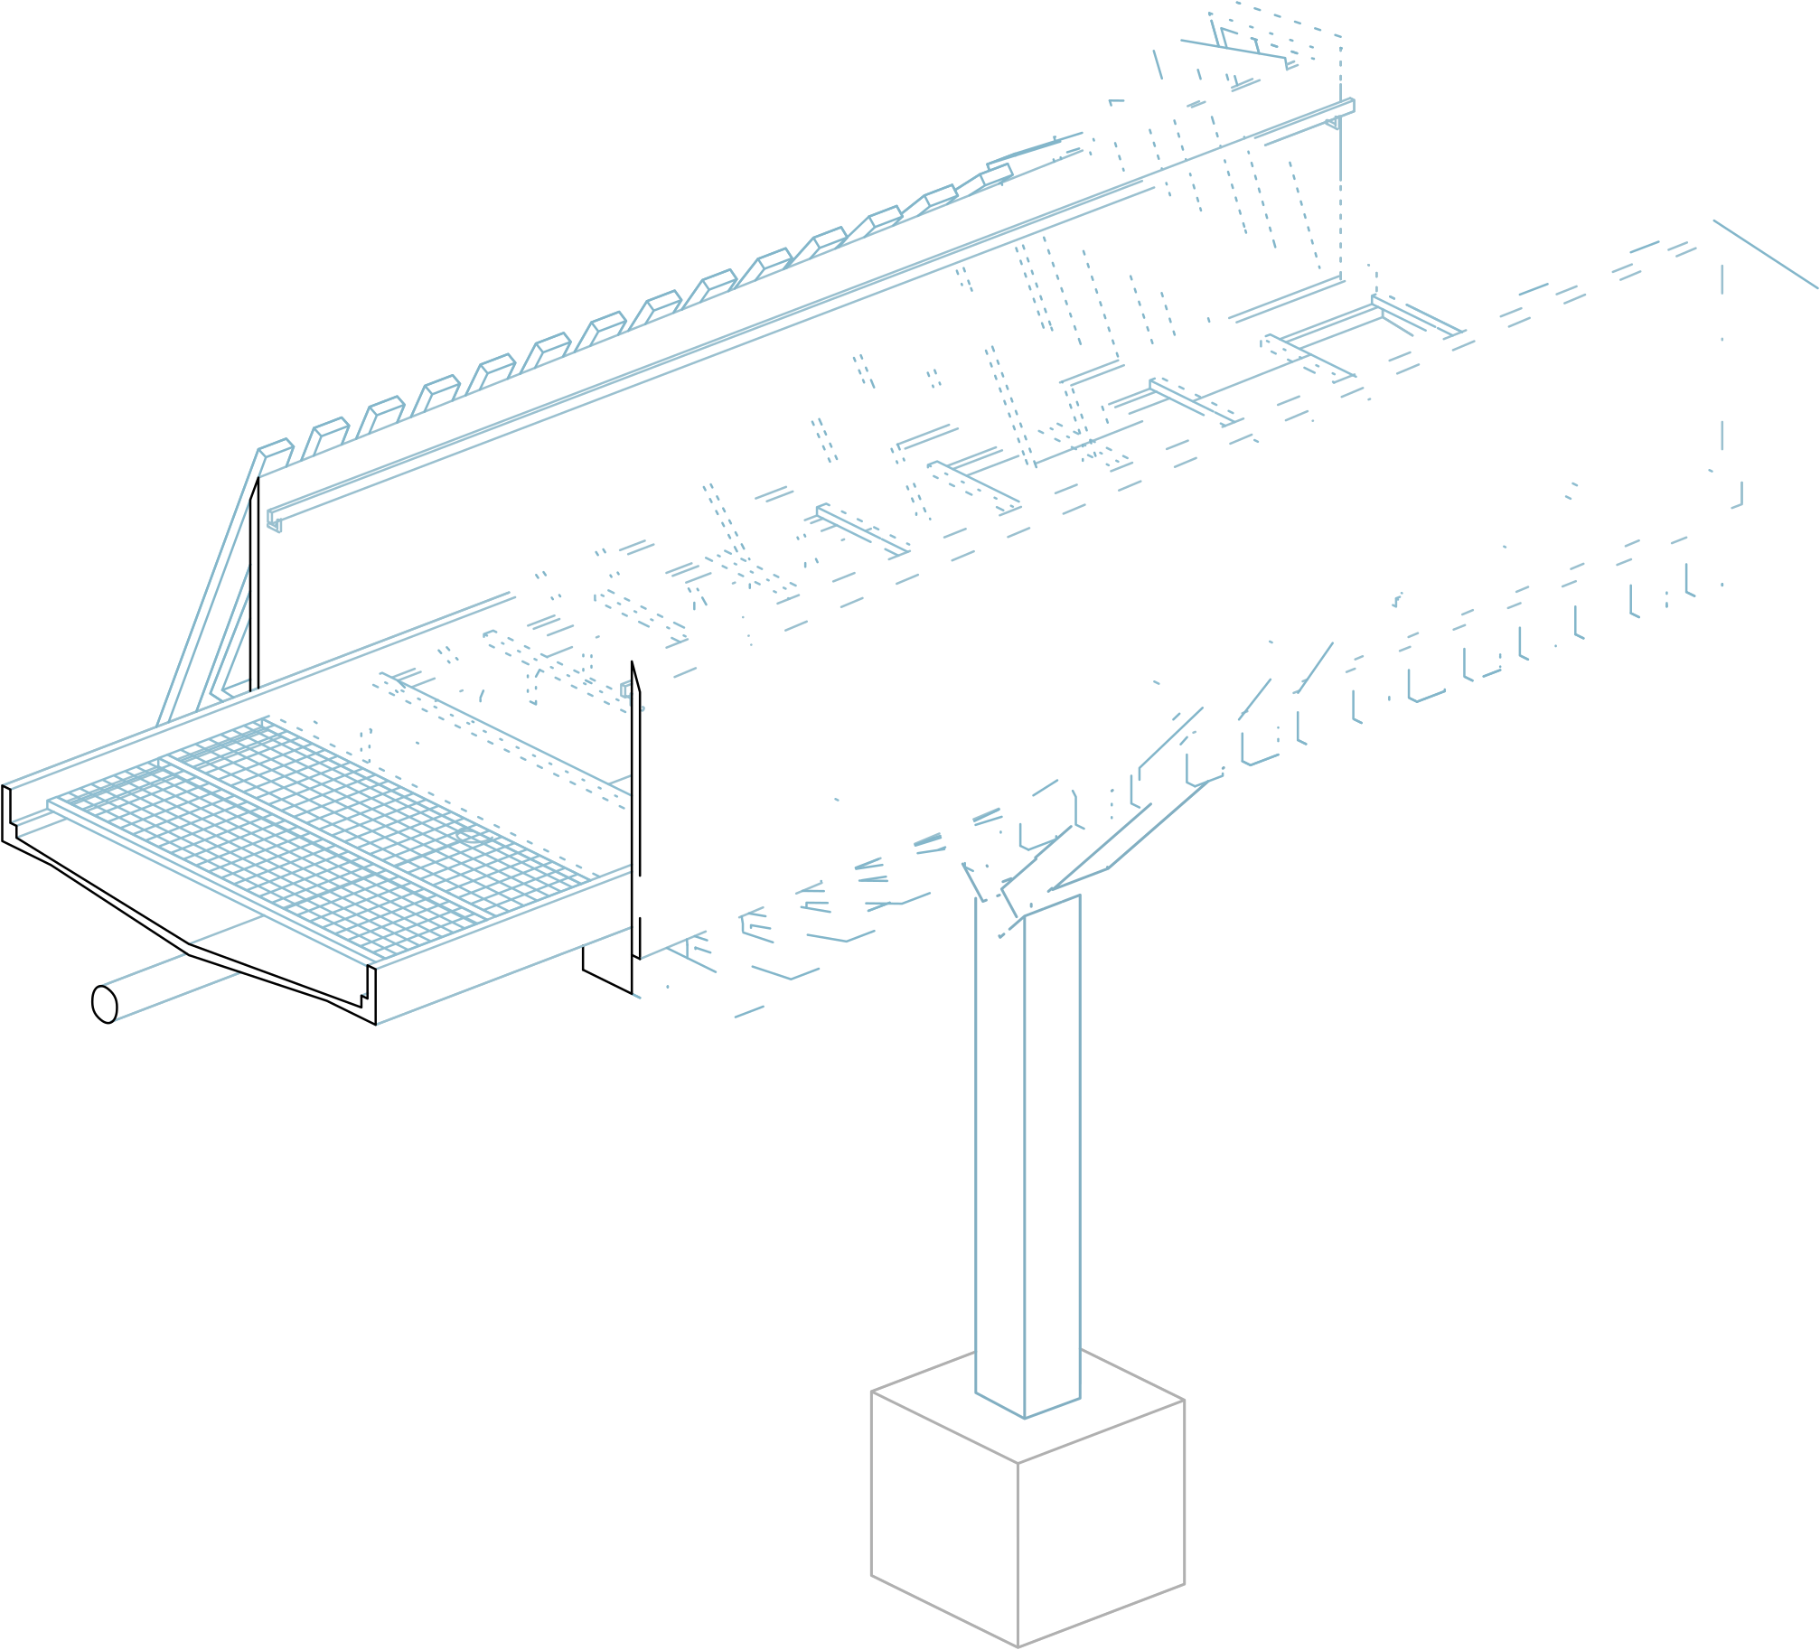
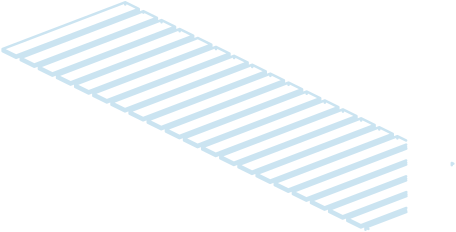
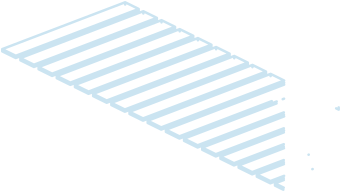
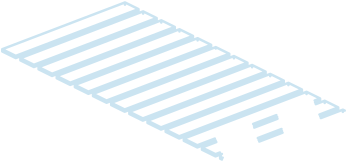
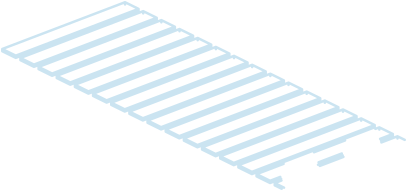
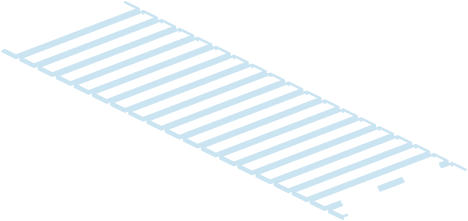
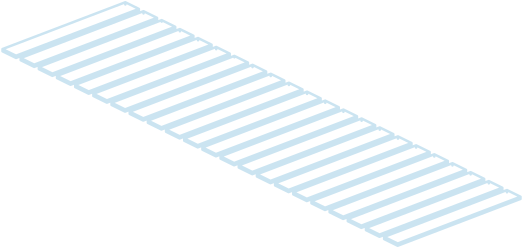
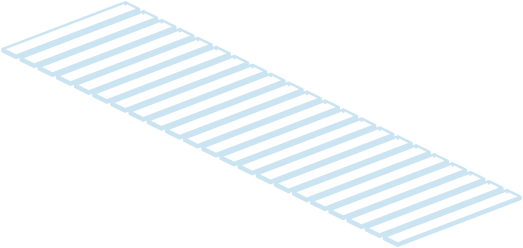
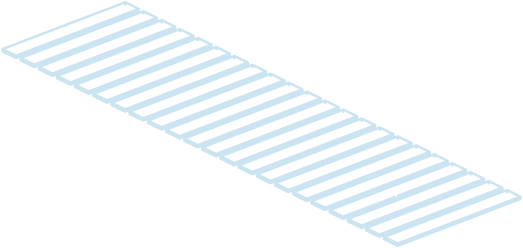
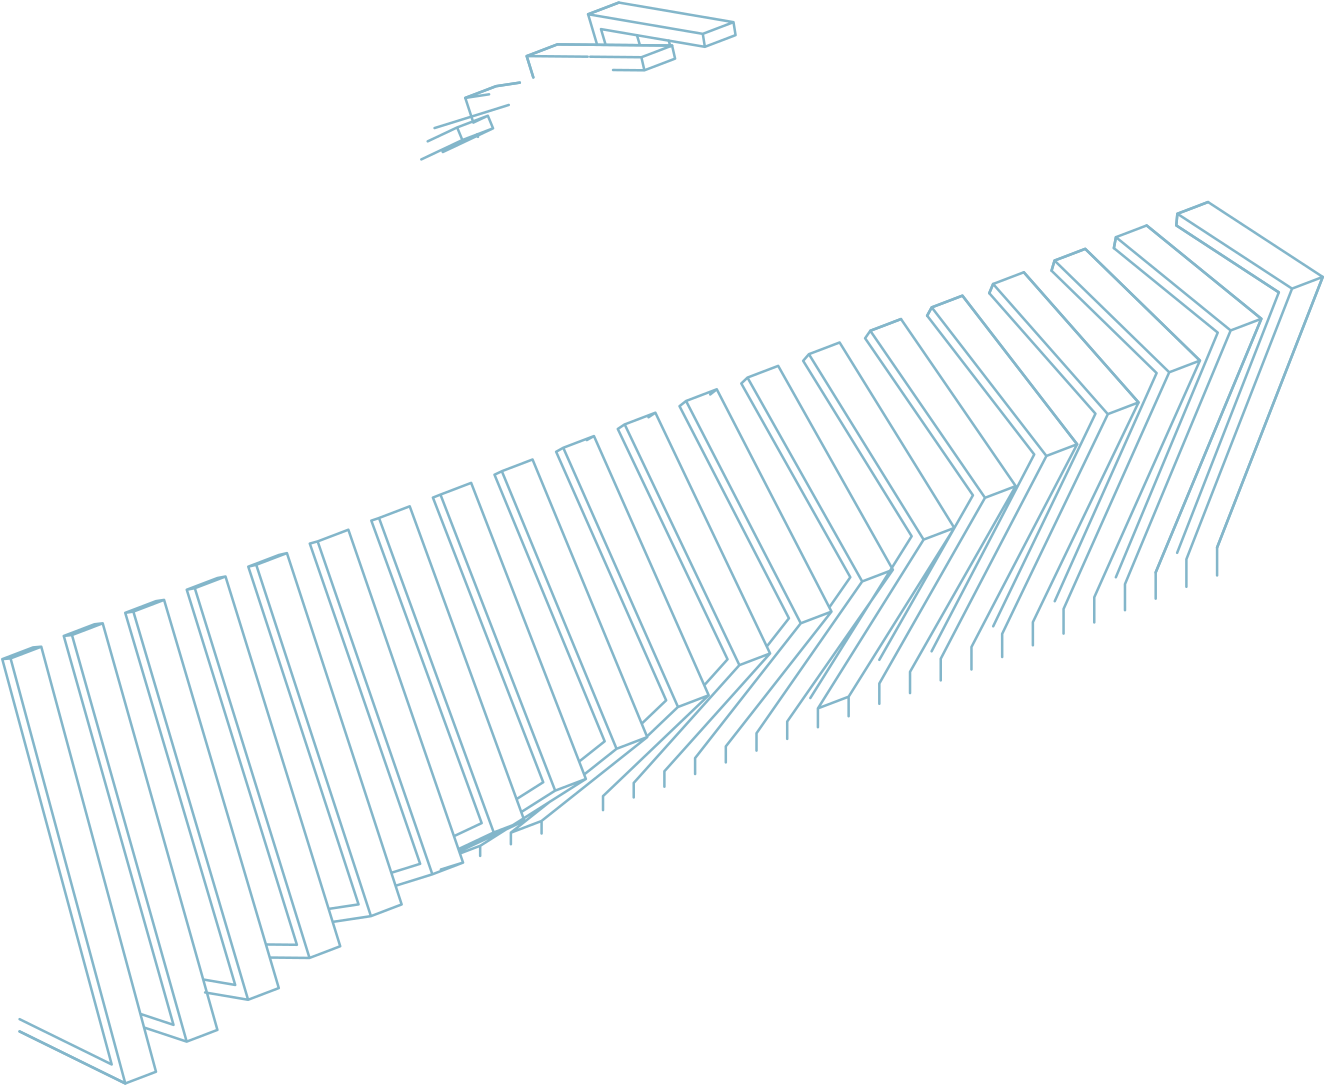
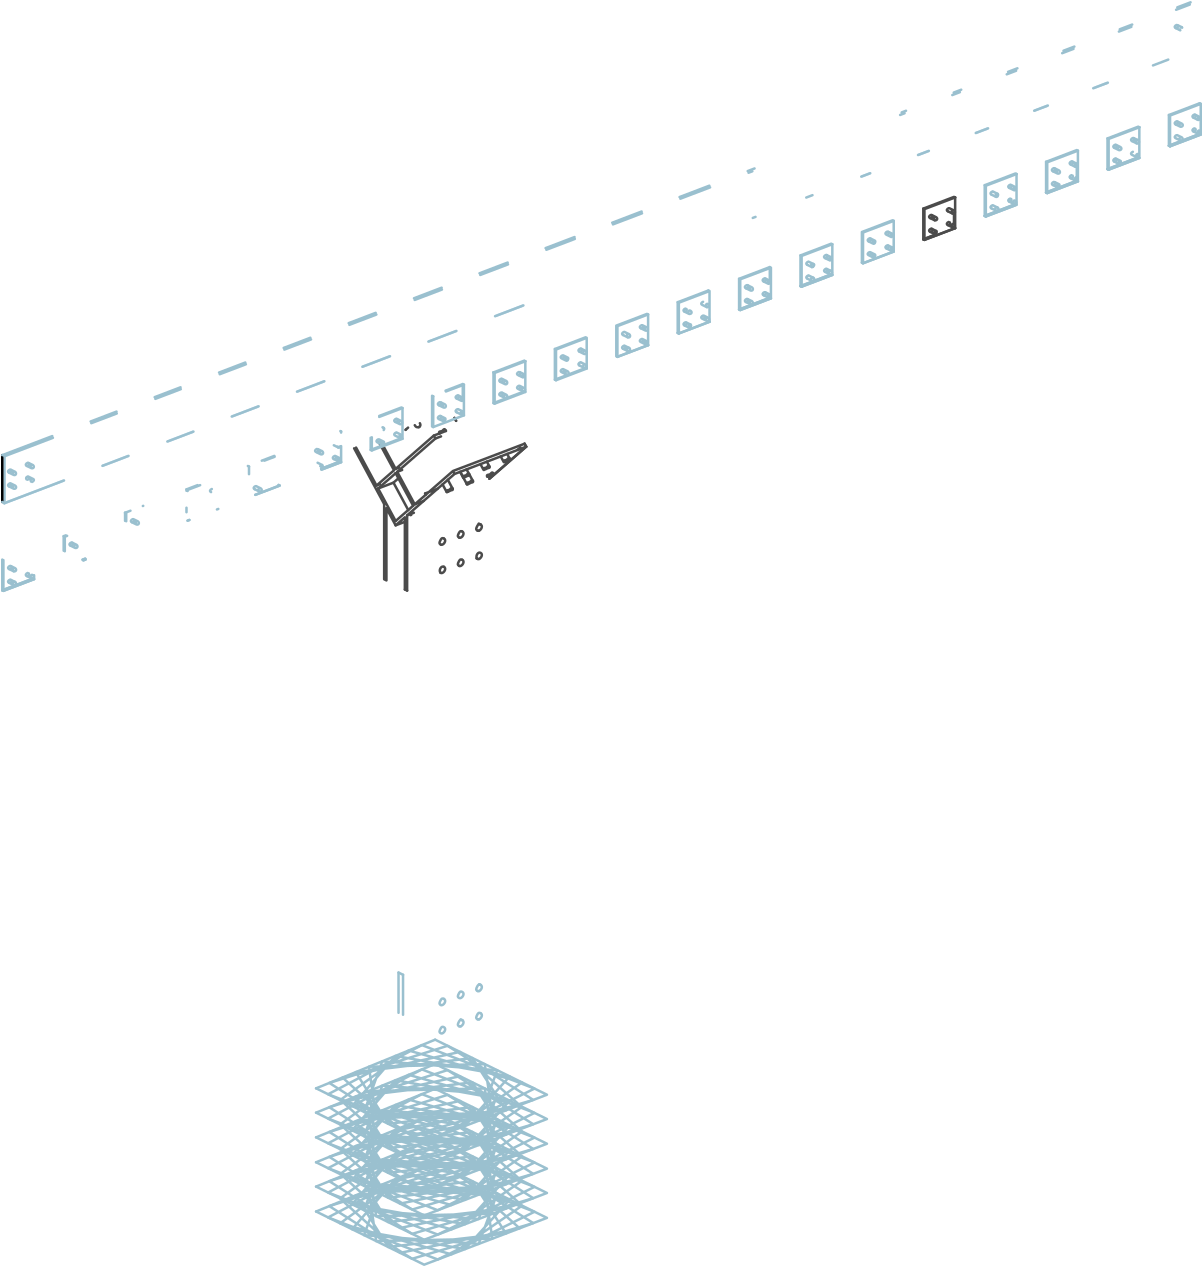





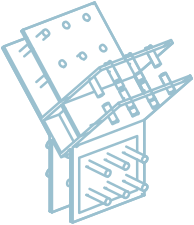
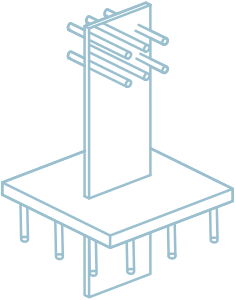
Assembled
- GLULAM PRIMARY SPINE BEAM
- RAINWATER CATCHMENT PAN
- RAINWATER DOWNPIPE (TO CISTERN)
- FILTRATION MESH
- CLT DECK PANEL HIDDEN SCREW ASSEMBLY
- CROSS-LAMINATED TIMBER DECK PANELS
- SECONDARY TIMBER JOISTS
- CORTEN STEEL GUARDRAIL PANELS
- ANCHOR BOLT CAGE
- CONCRETE PIER / FOOTING BLOCK
- KNIFE-PLATE BEAM-COLUMN STEEL CONNECTION
- COLUMN BASE PLATE + ANCHOR RODS
- SHEAR KEY
- STEEL SIDE PLATE + SCREWS