Housing · TBC
Terraced Living

Stepped housing where every home gets a terrace, built around a shared landscaped court above a glazed street front.
Stepped homes, each with a terrace, climbing around a shared court above a glazed street front.

Form
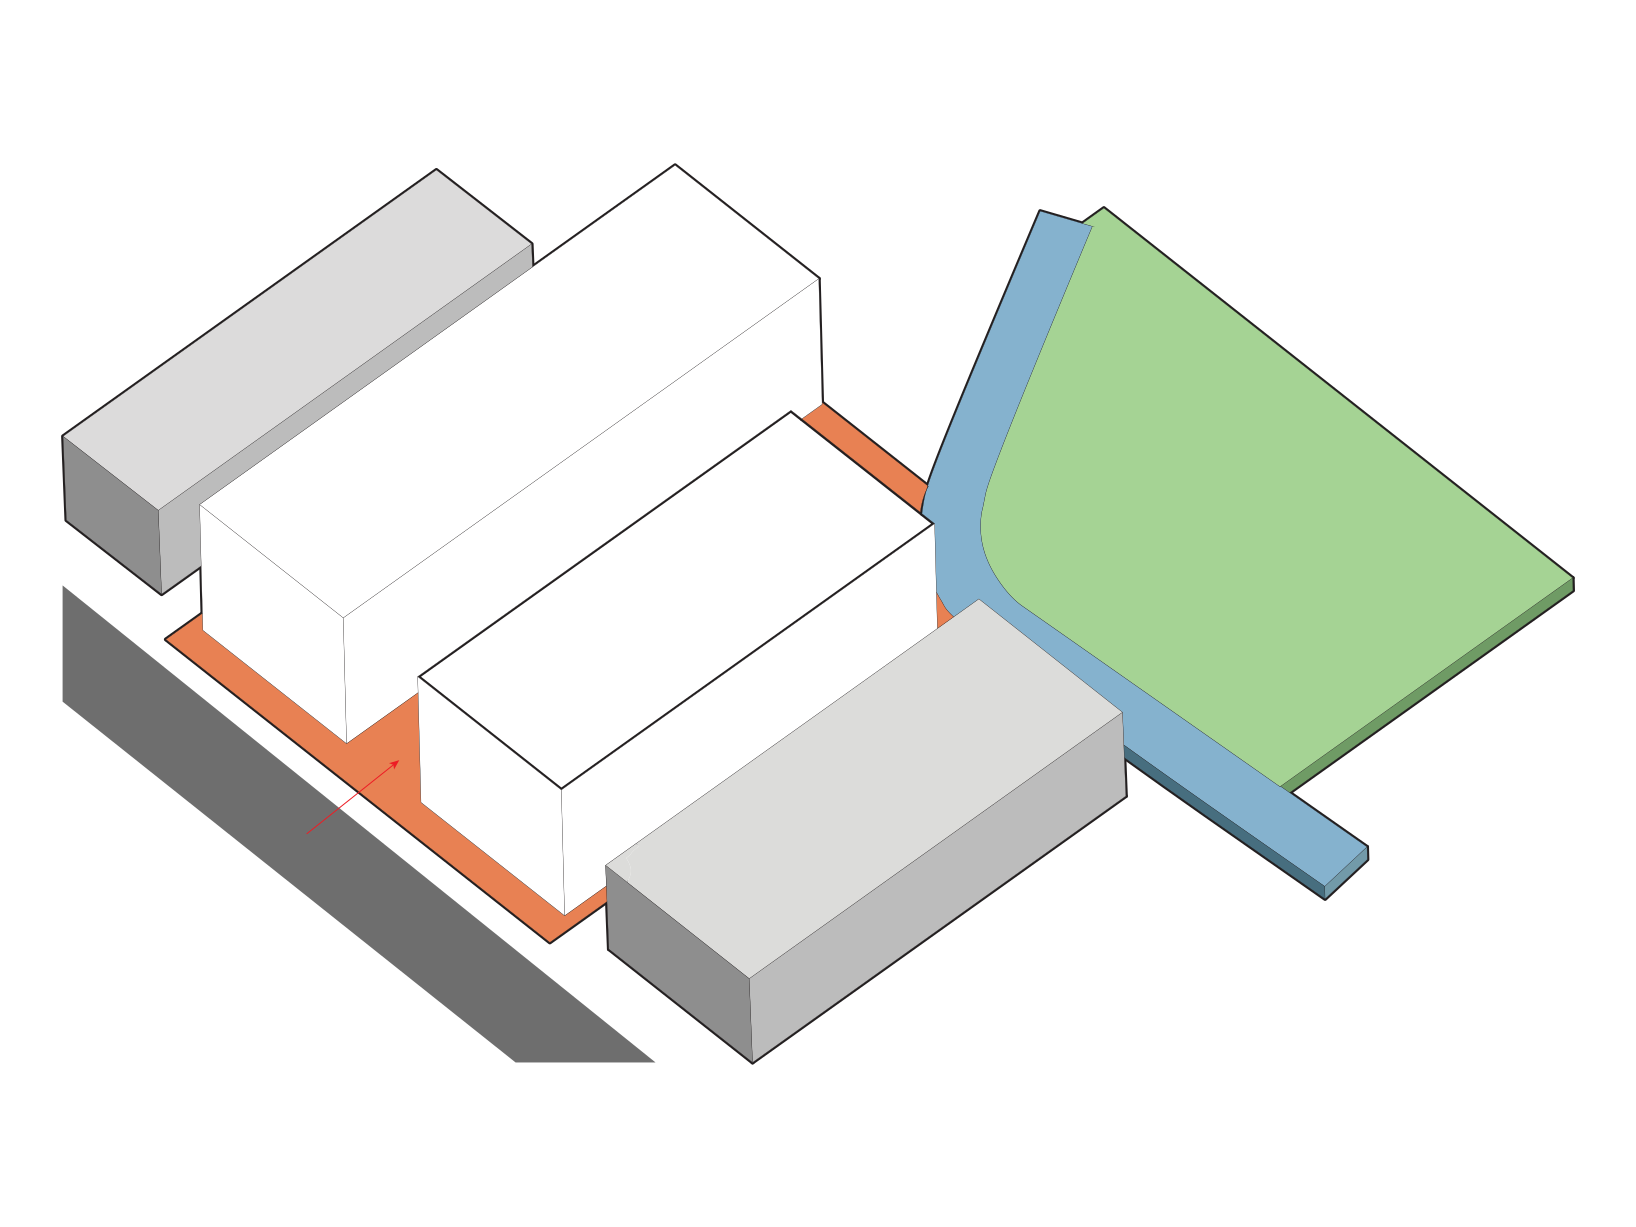
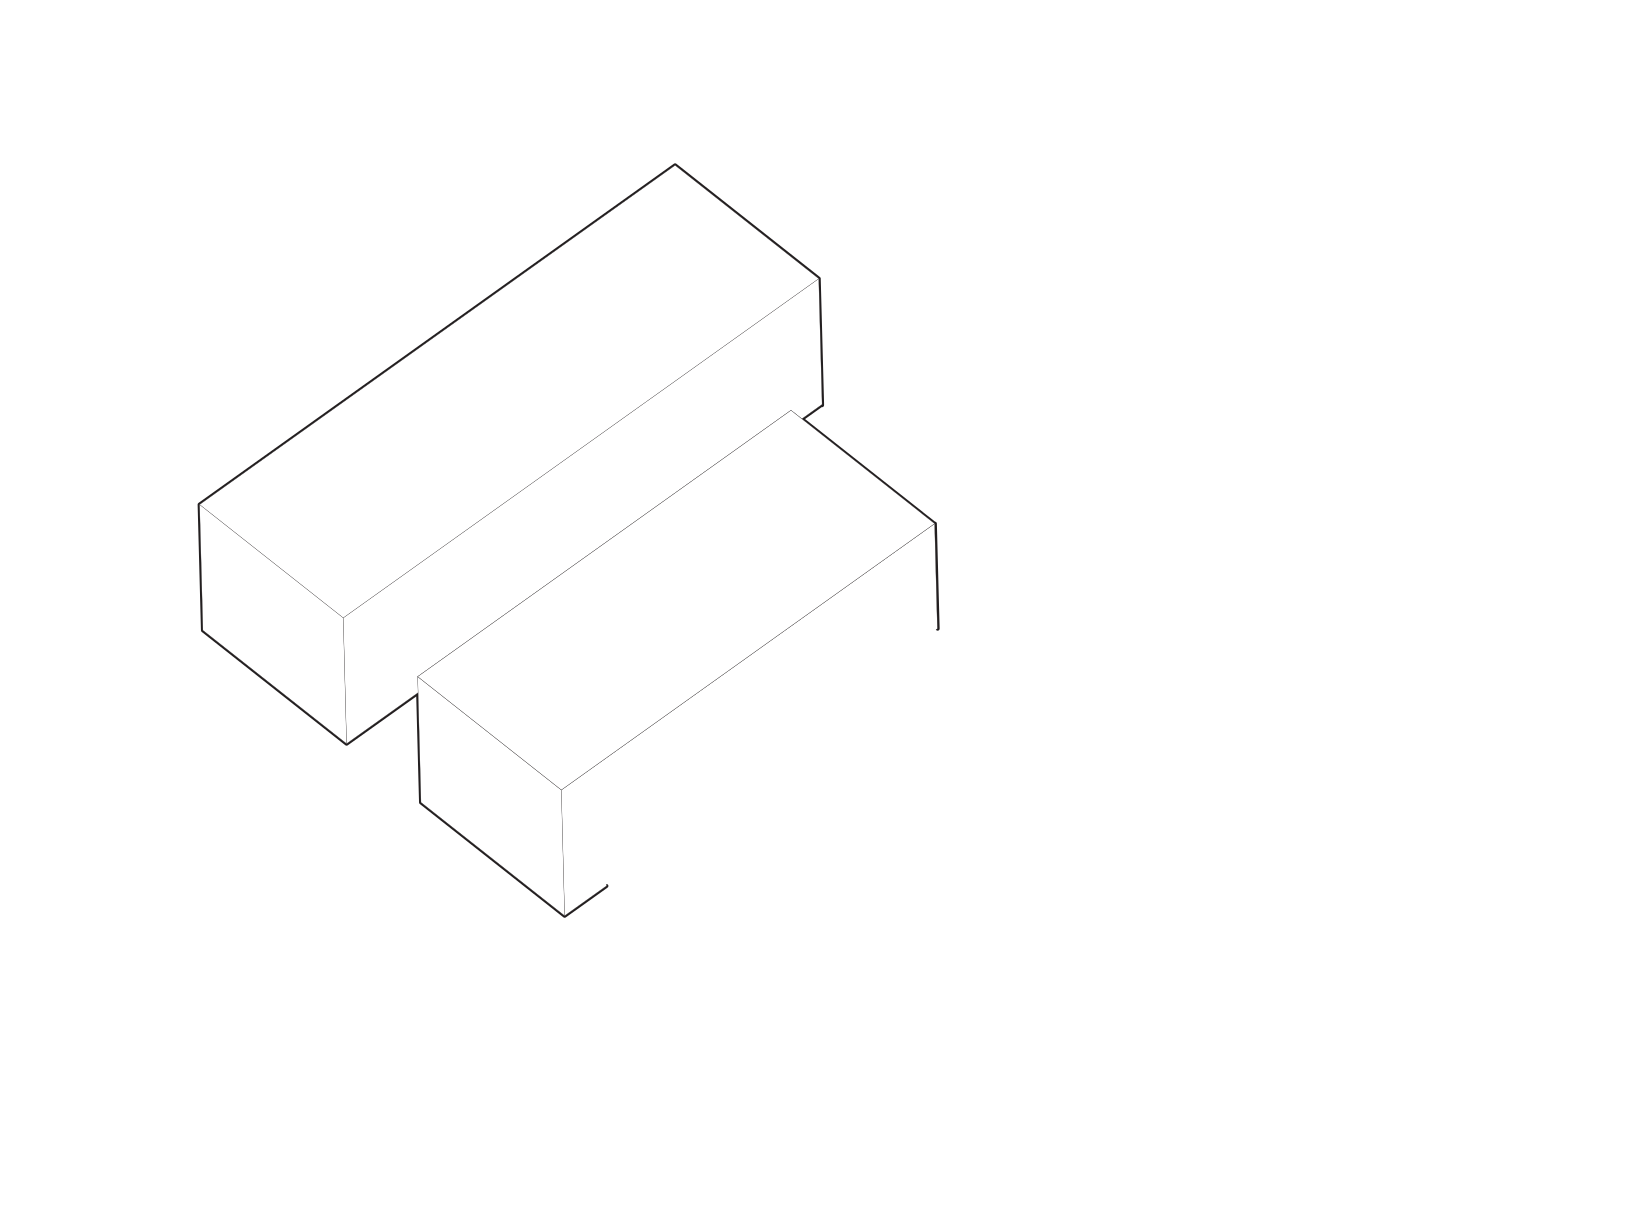
The massing starts from the site and its neighbours, then steps back floor by floor so every home reaches the sky.

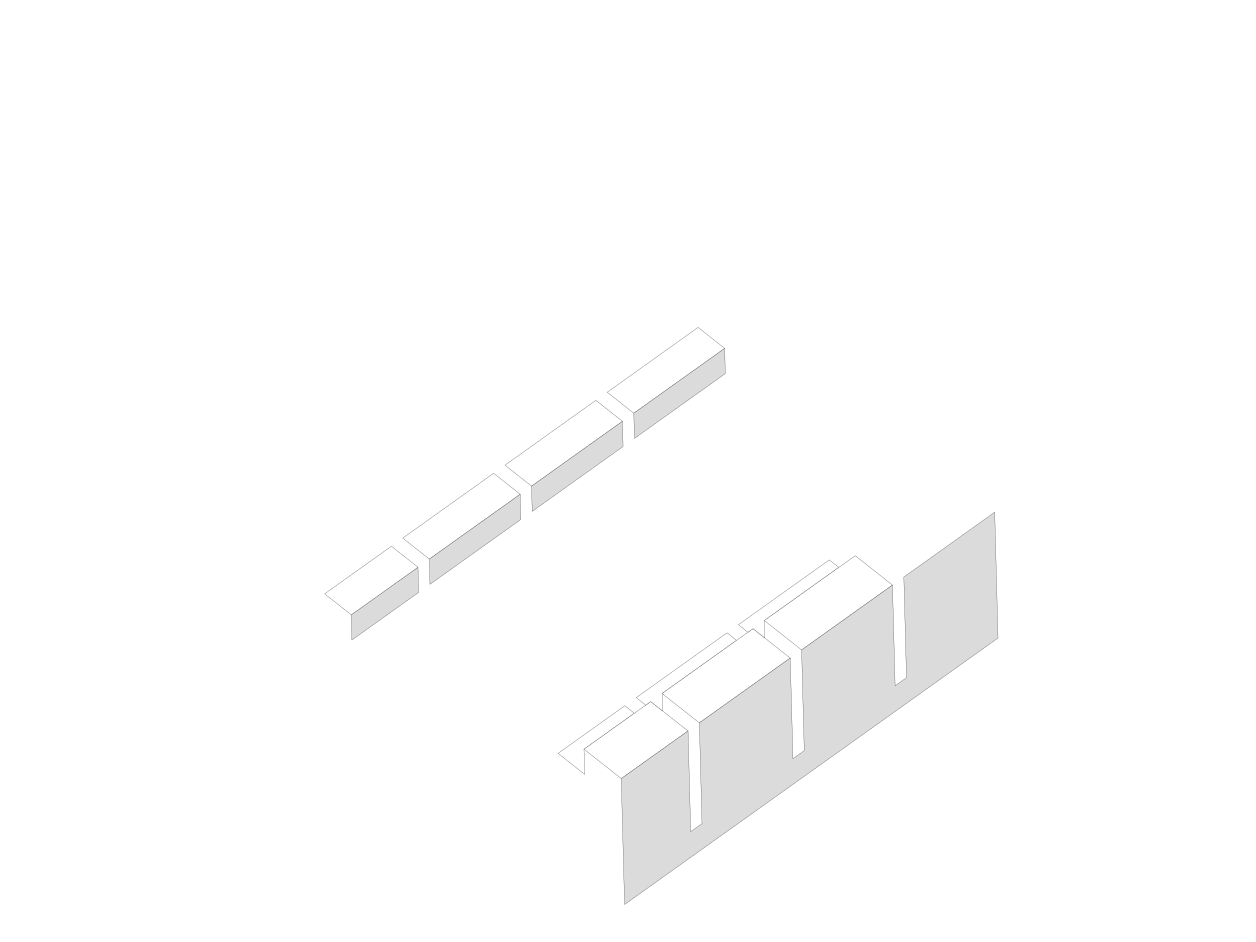
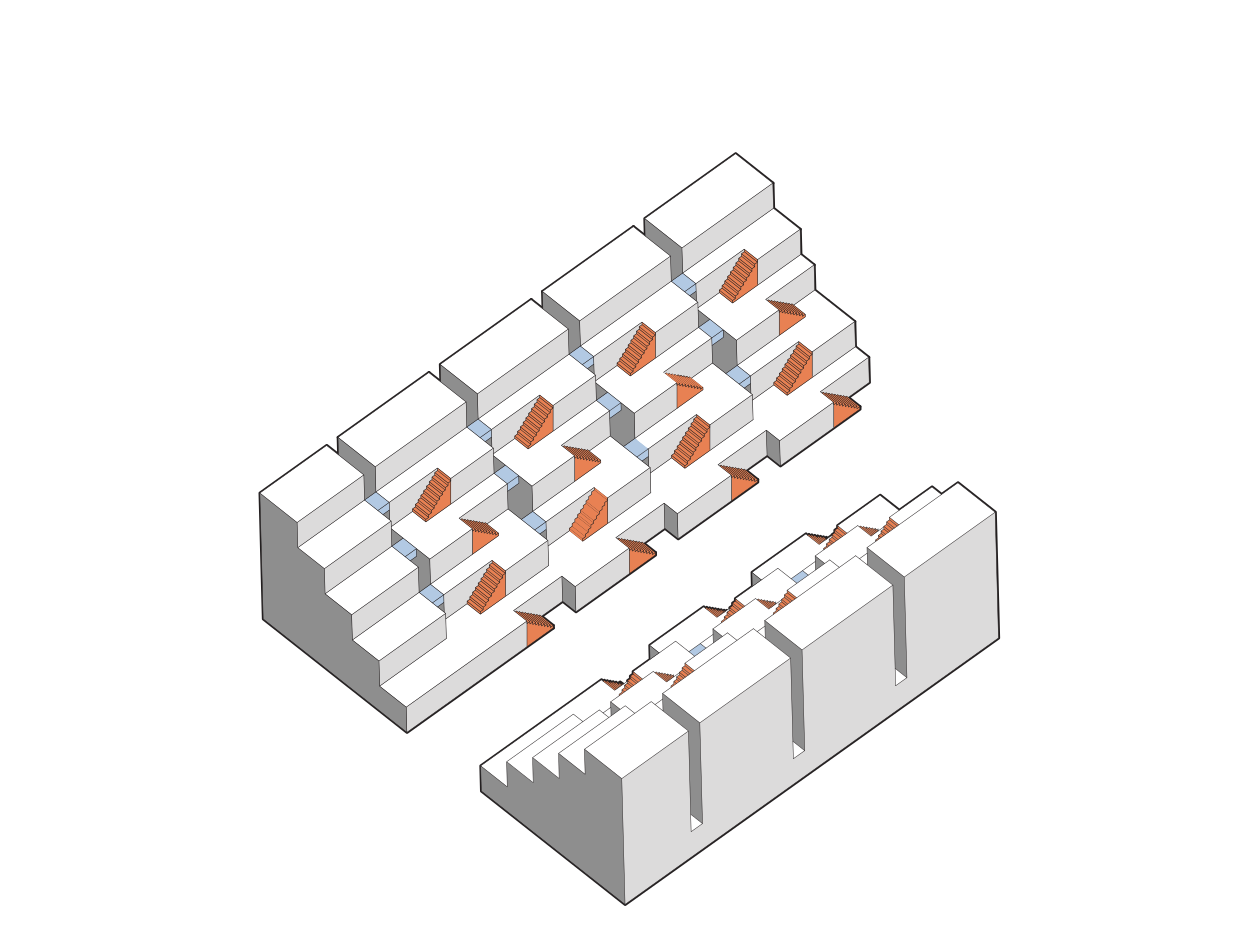

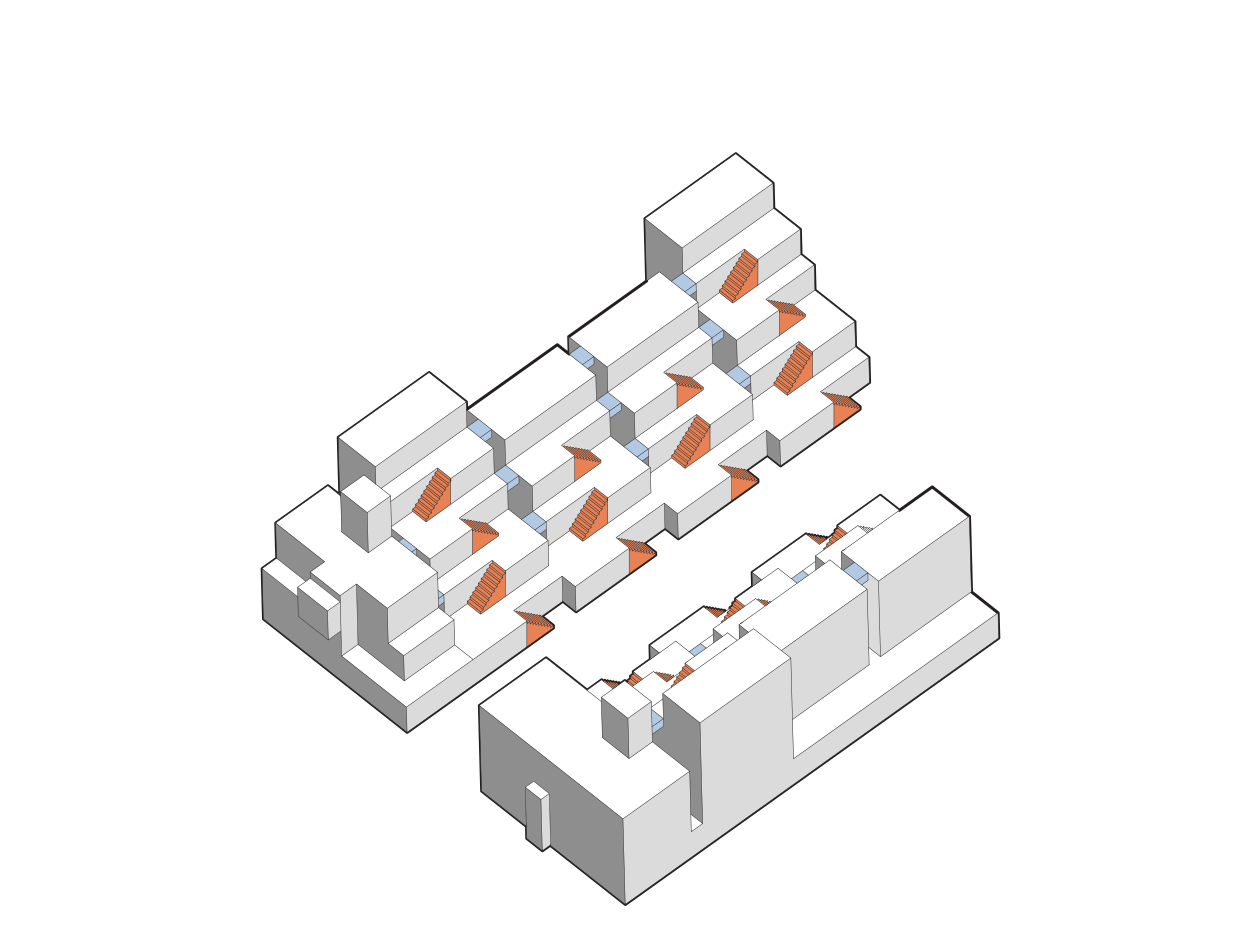
Mass · 1 of 5
The block
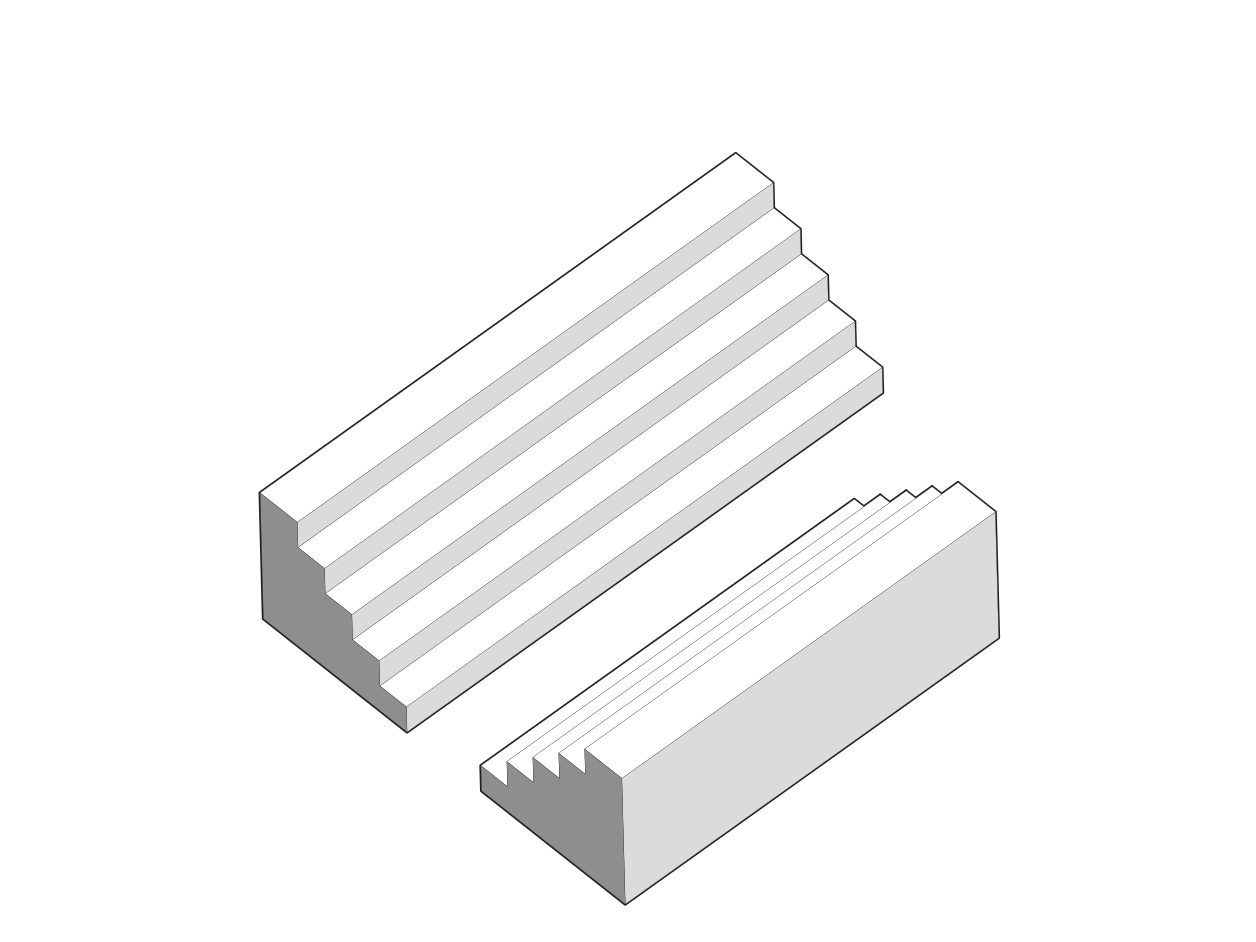
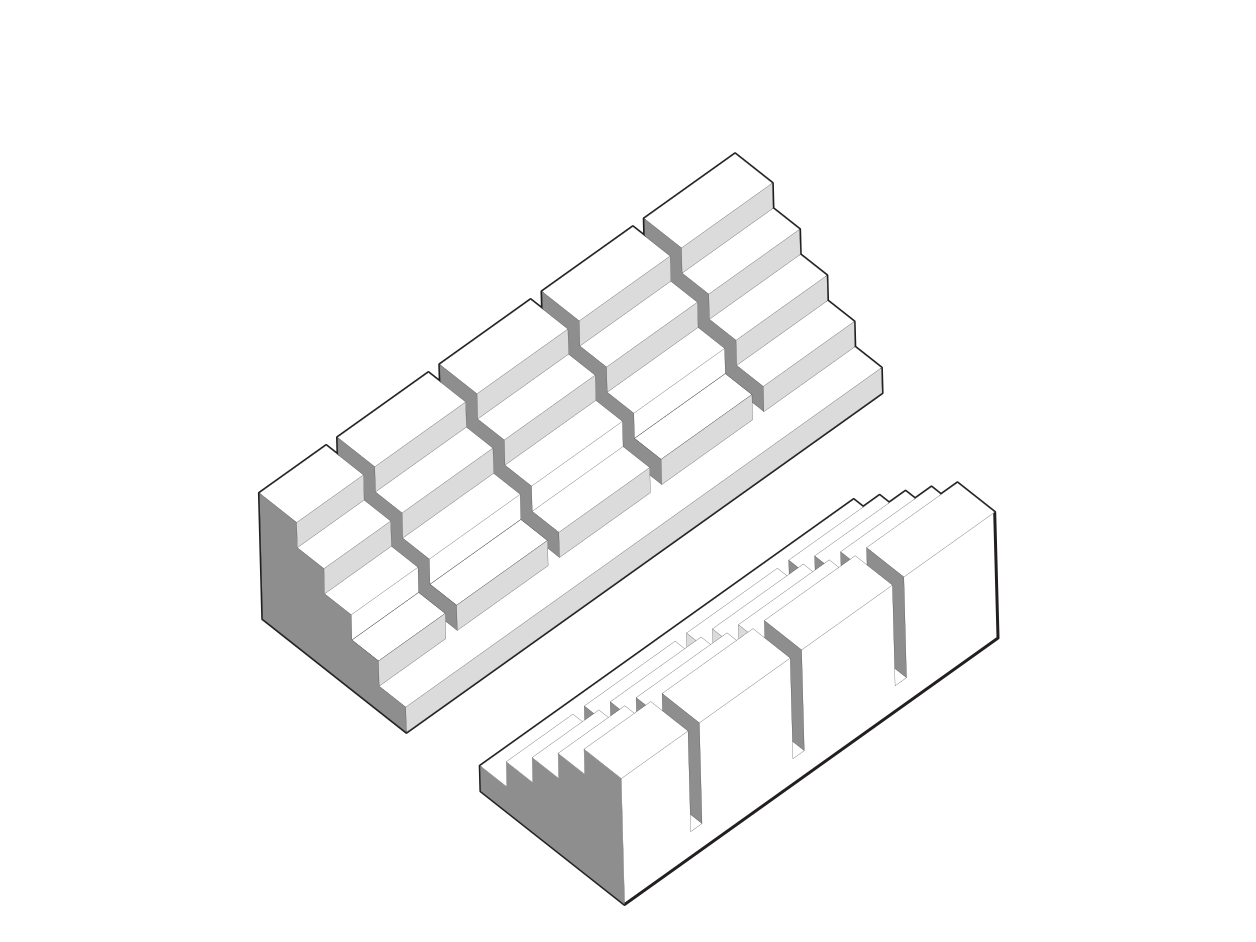
A cutaway of the stepped terraces, and the same building as a model you can turn.

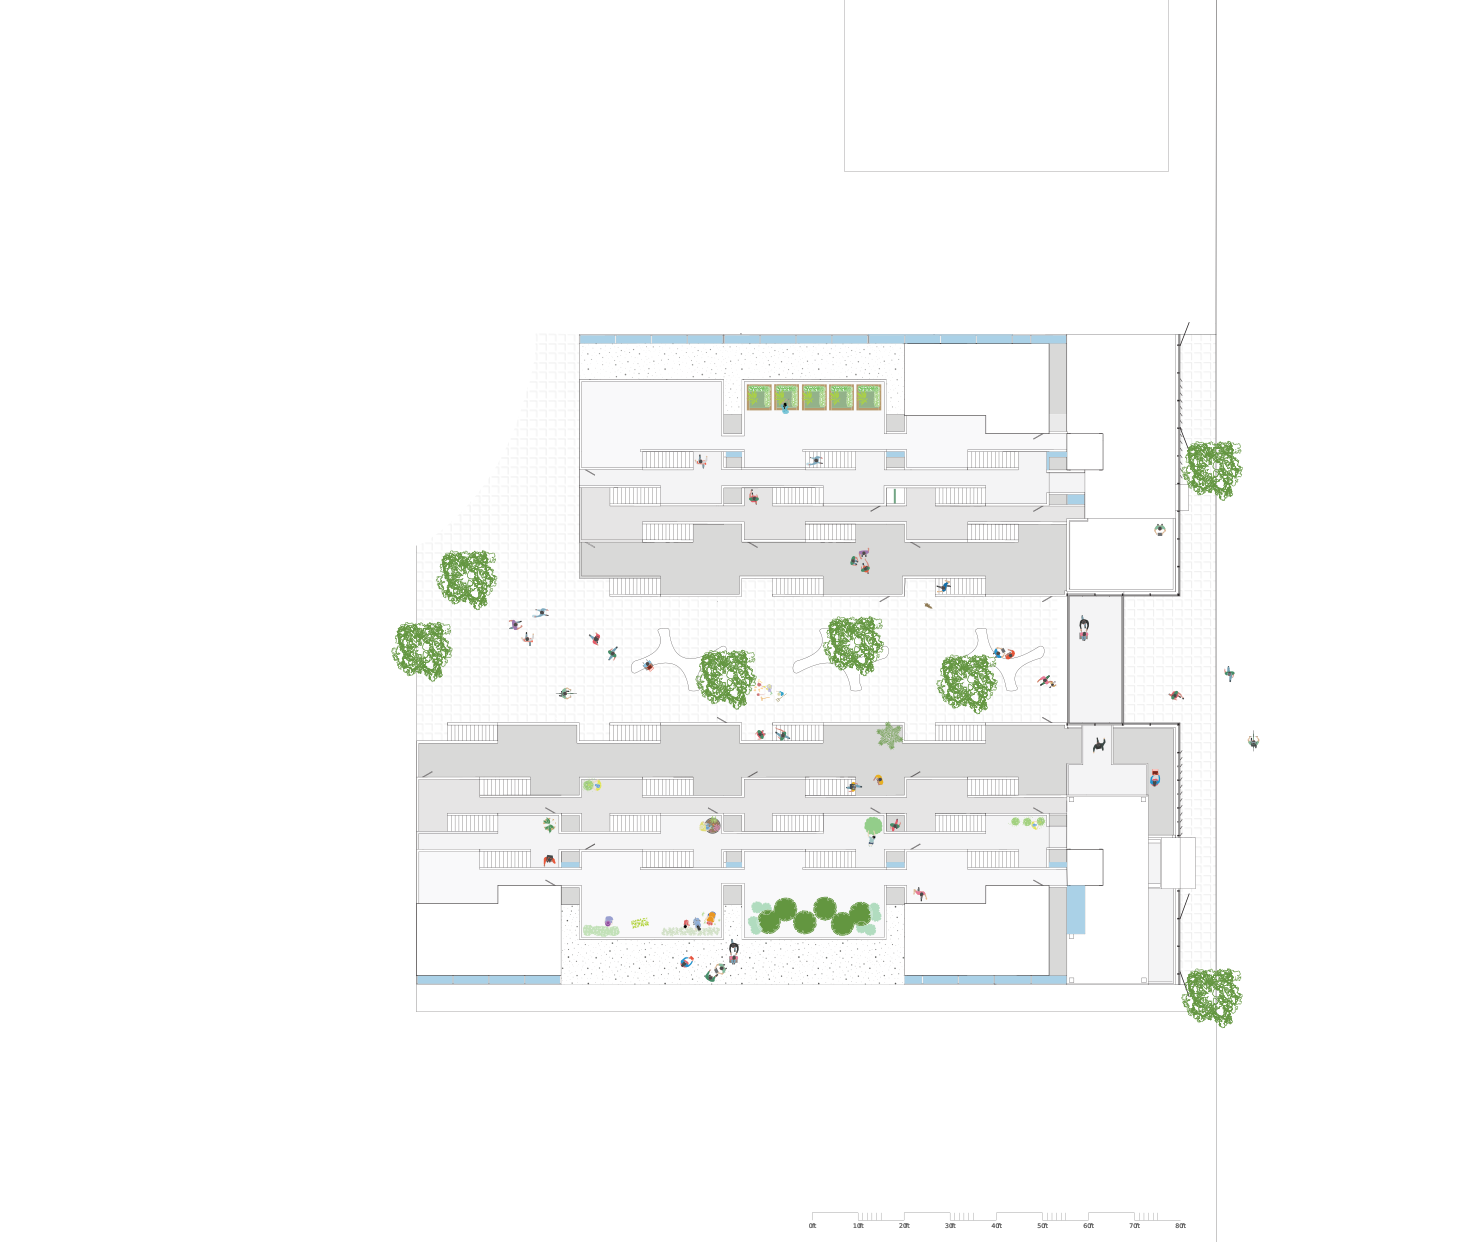
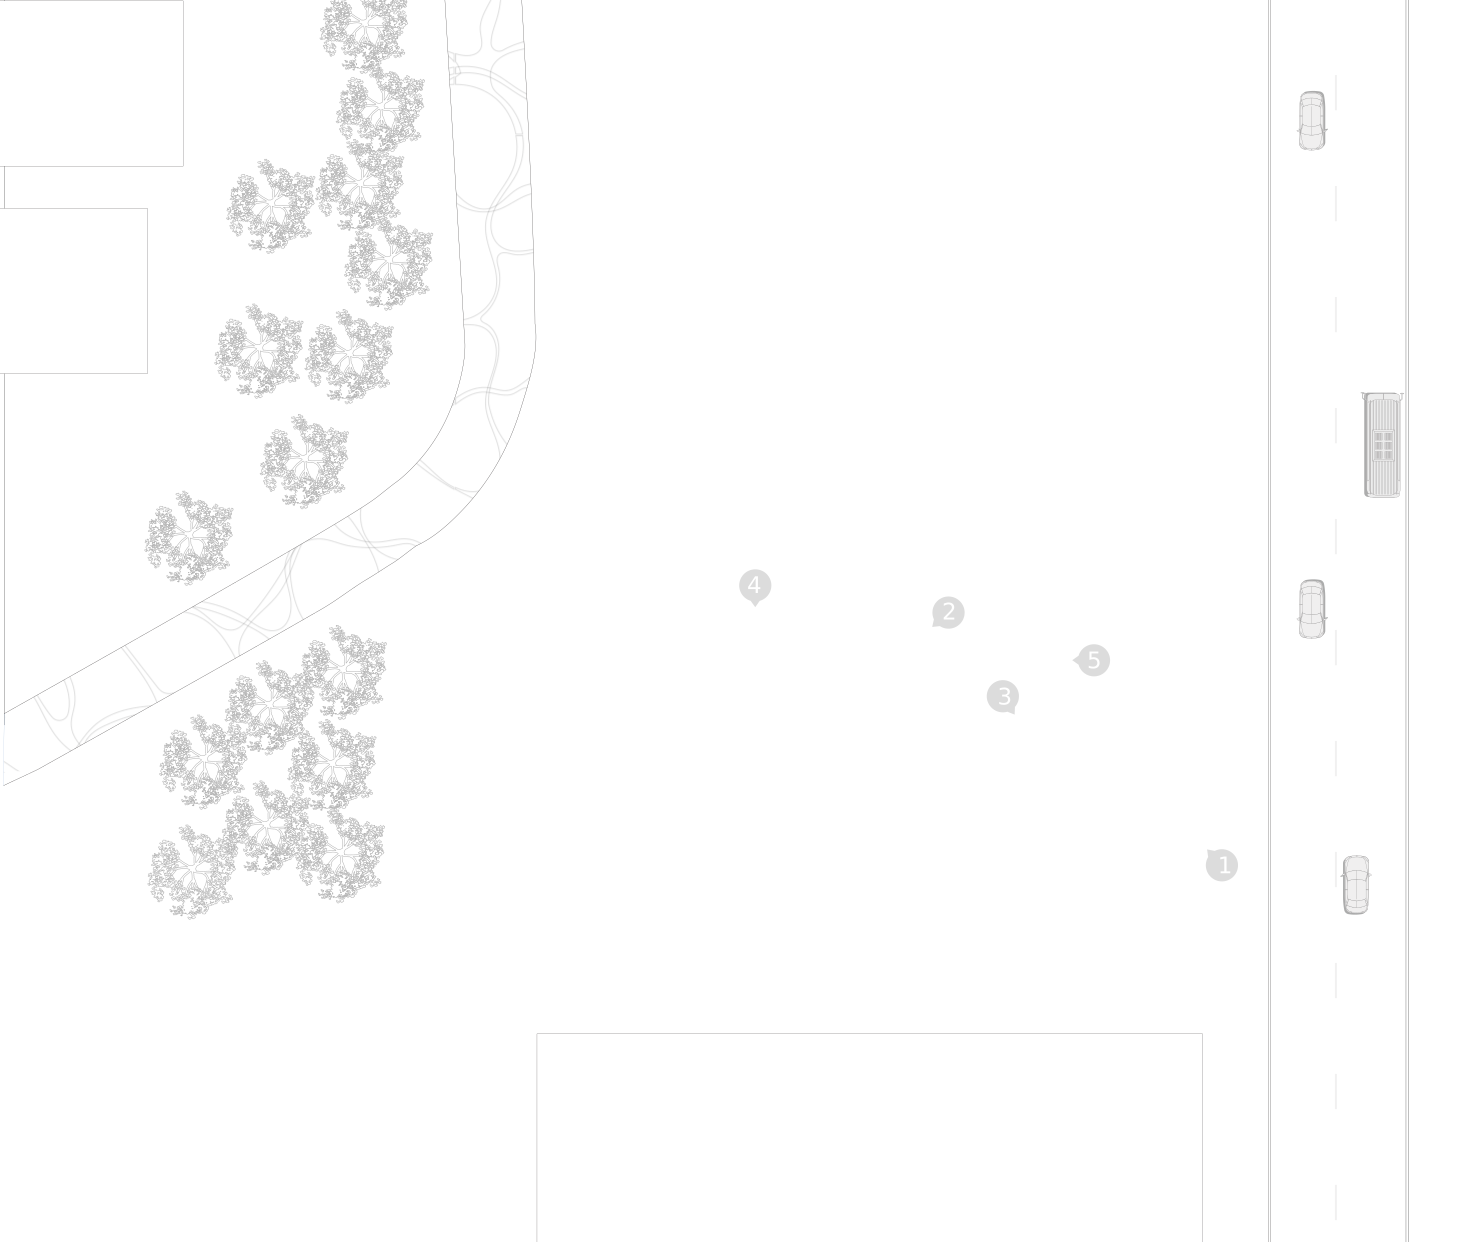
Roof plan
Terraced Living in Downtown Urbana re-imagines urban living through a shared, community-driven intention. The design features a series of terraced residential units that slope upward, creating a form that has the purpose of connecting people through unintentional yet natural encounters with one another. These terraces are interwoven and clustered with a network of stairs and walkways, encouraging natural movement and interaction between neighbors while offering overlooking views of the central courtyard and the rest of Race Street.
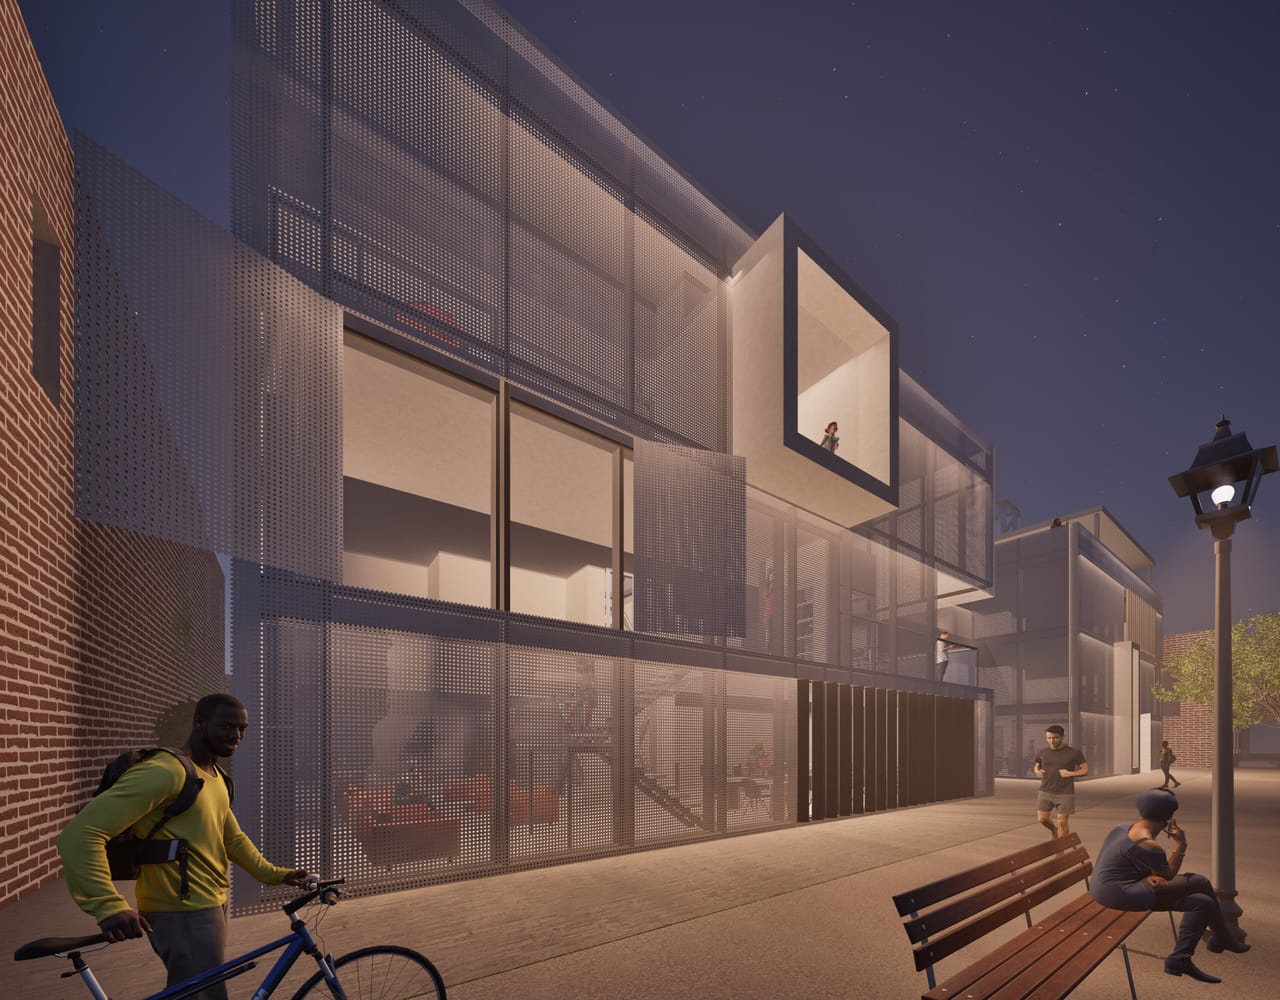
Community1
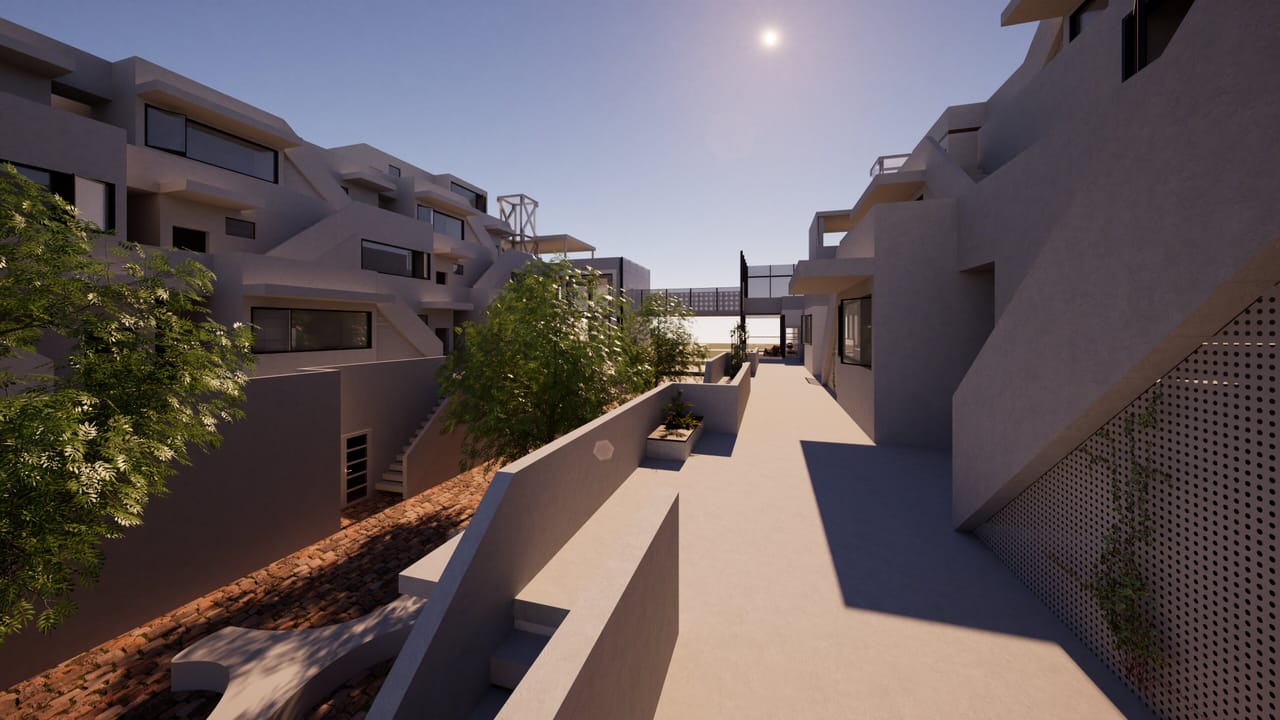
Terraced2
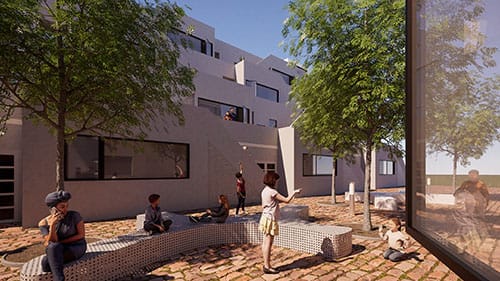
Connection3
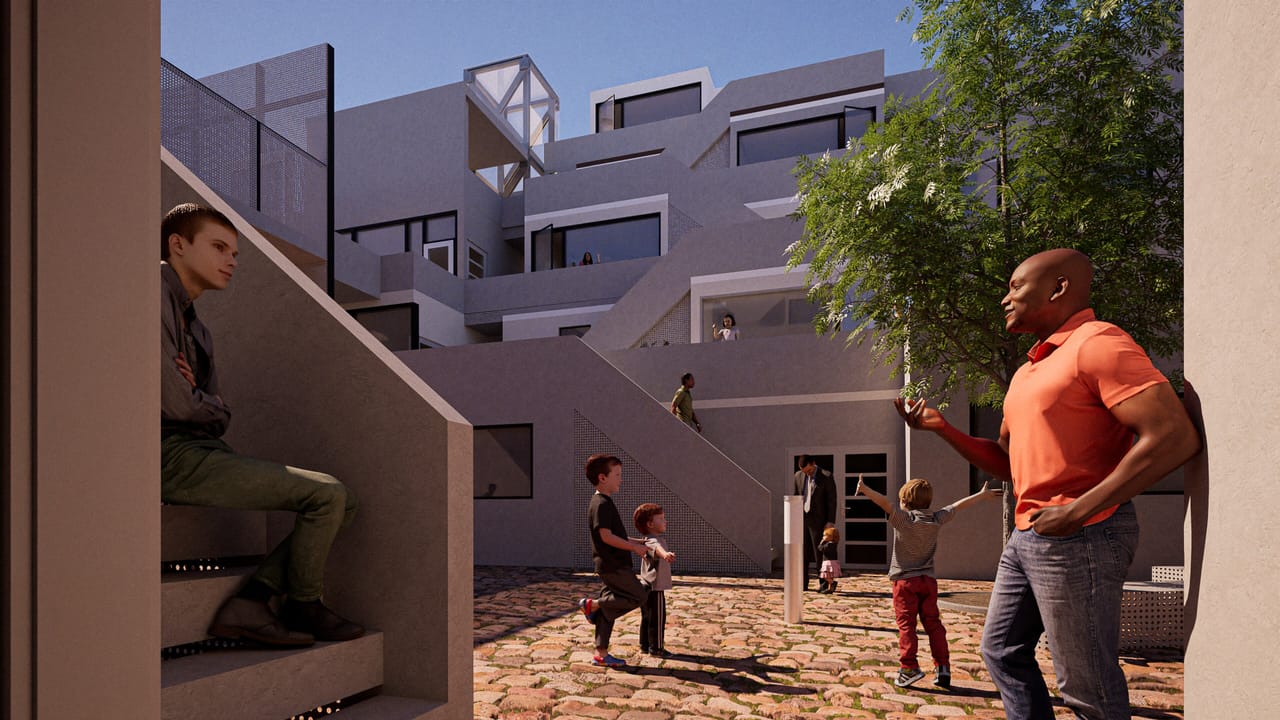
Clustered4
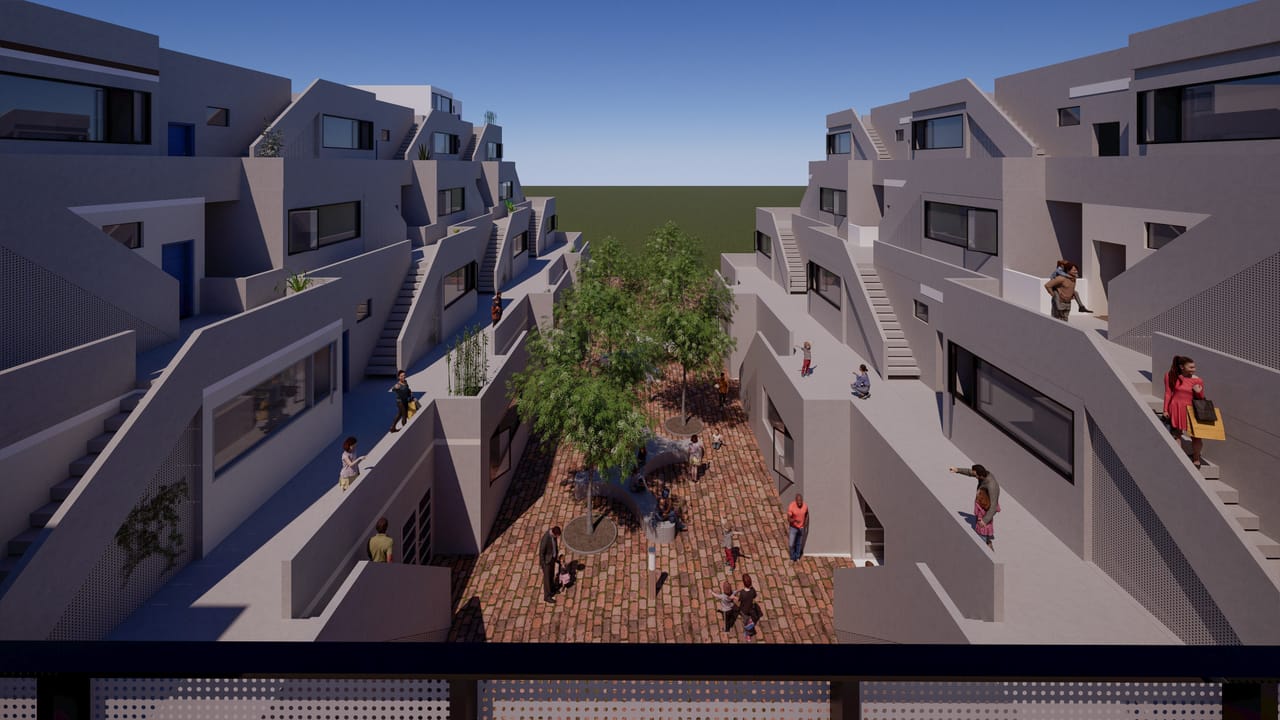
Overlooking5


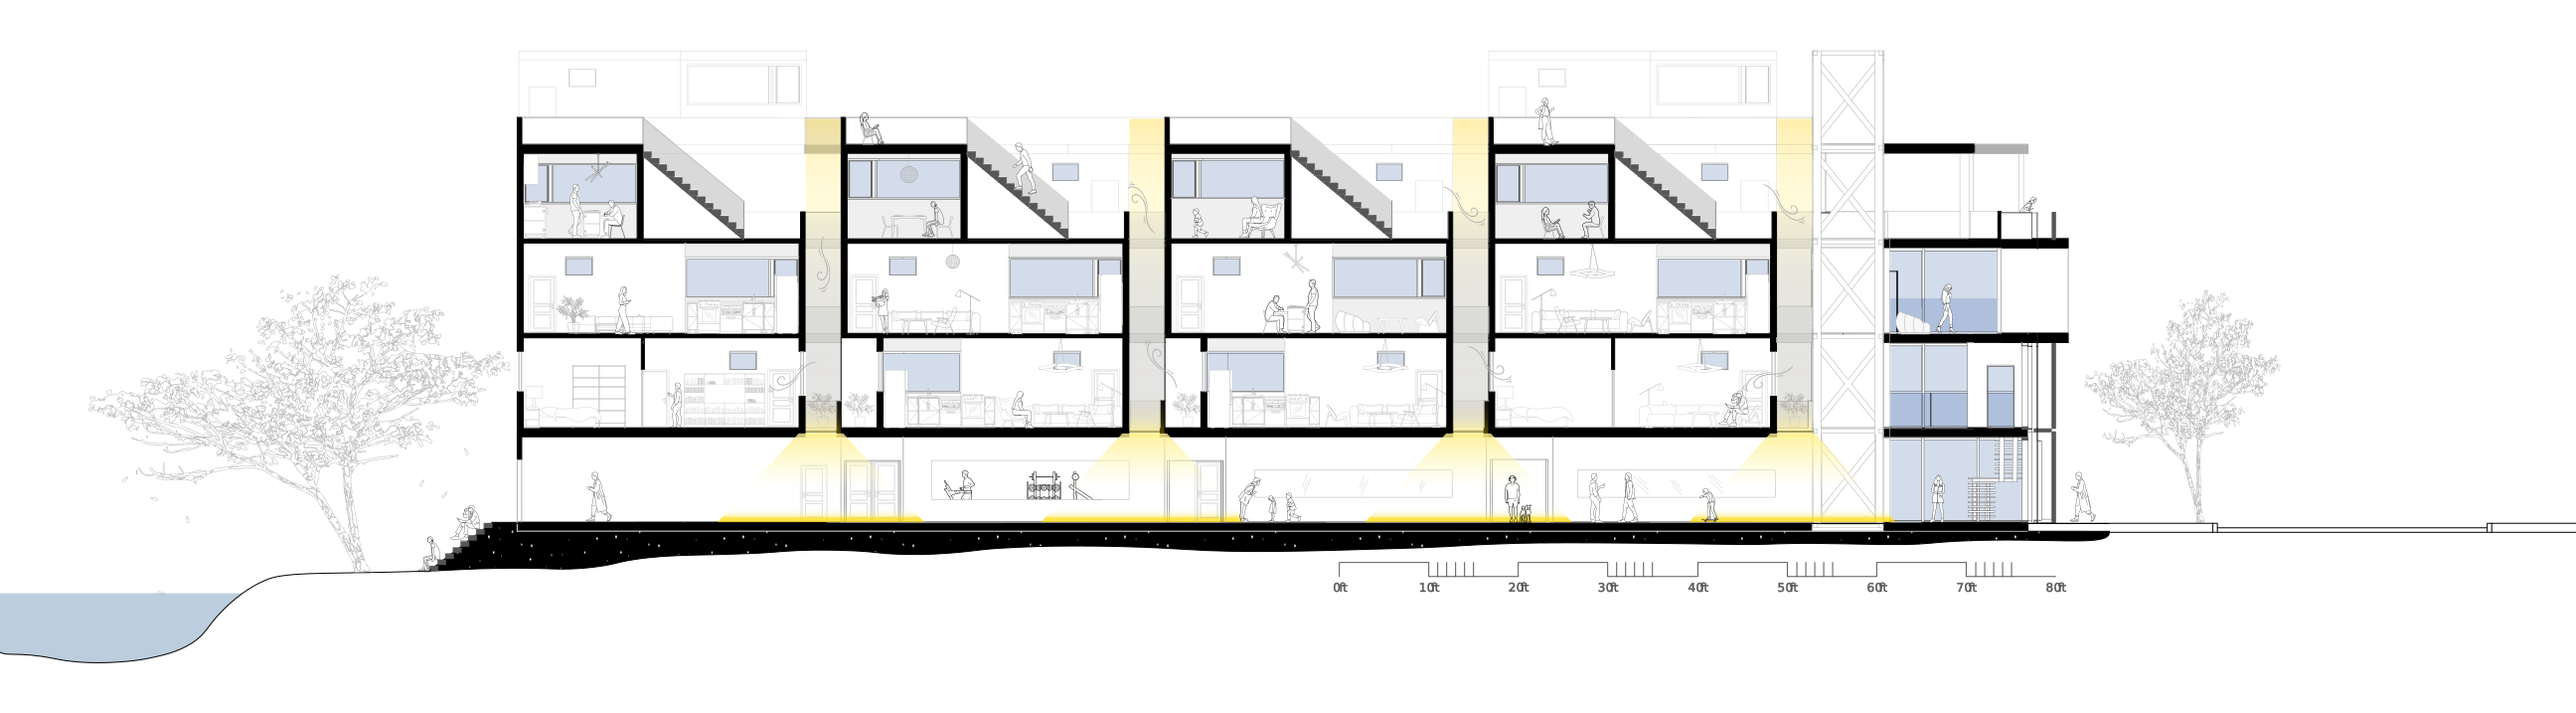
Section and light
The section shows how the homes stack and meet the court; the sun study shows how light reaches between the blocks.

Homes
Four unit types, from compact to large, all with access to a terrace.
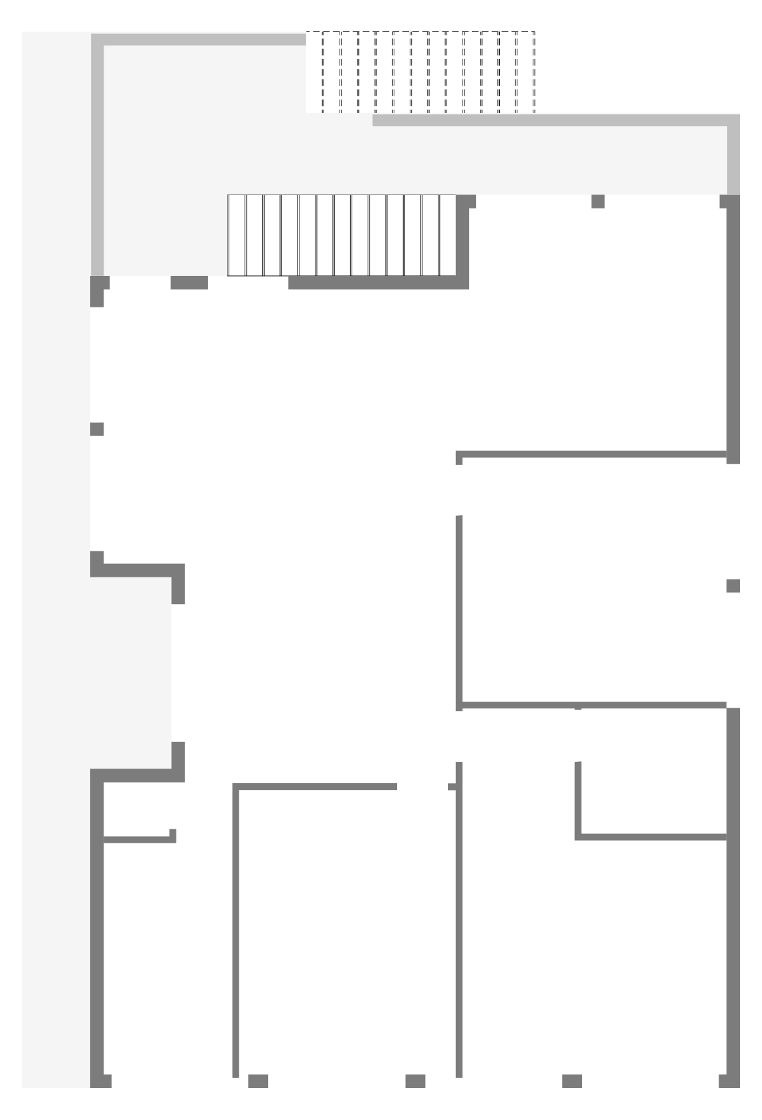
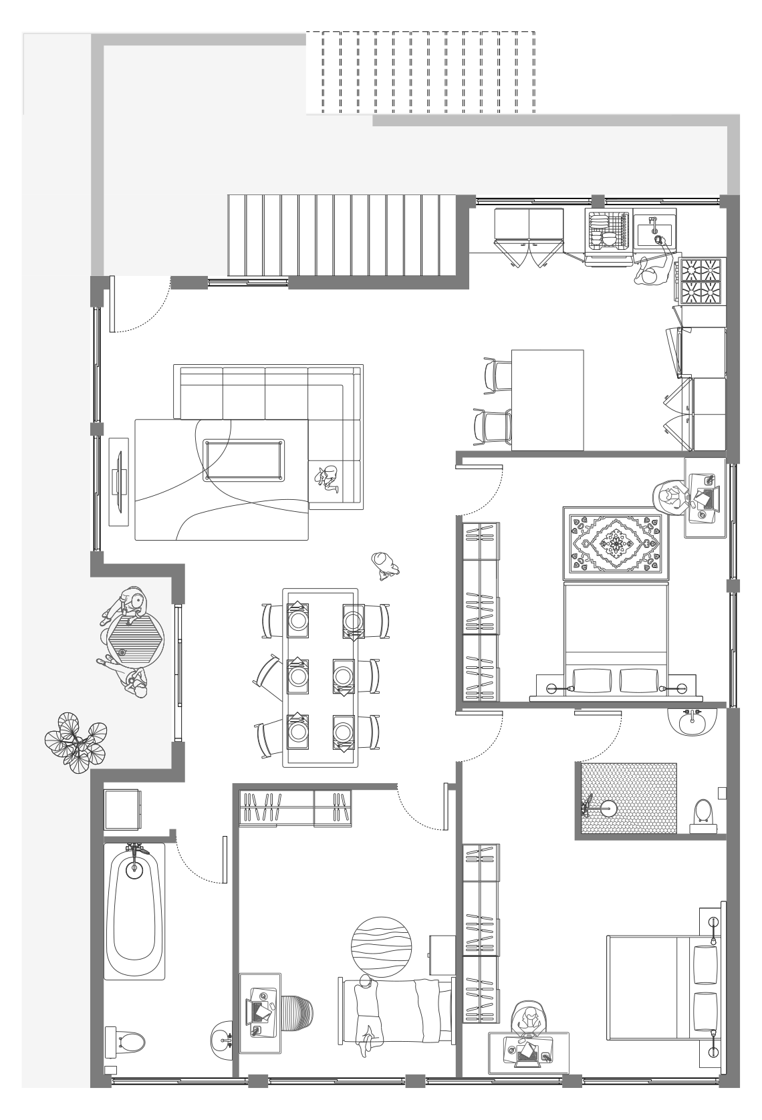
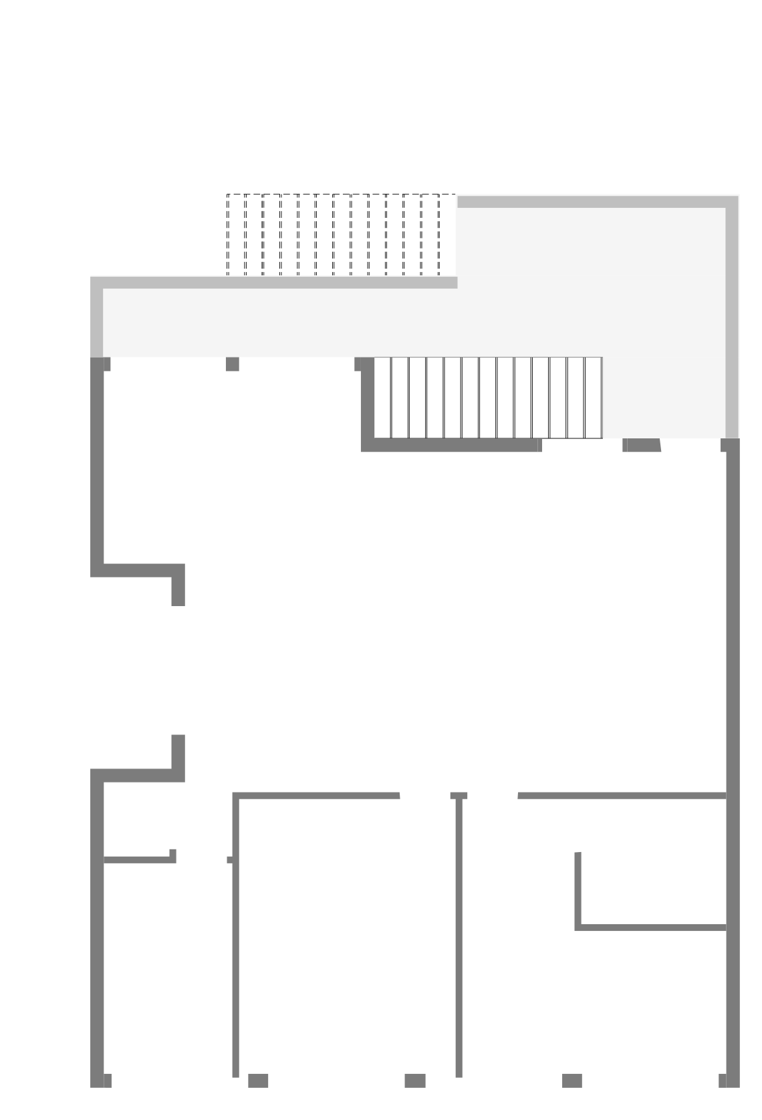
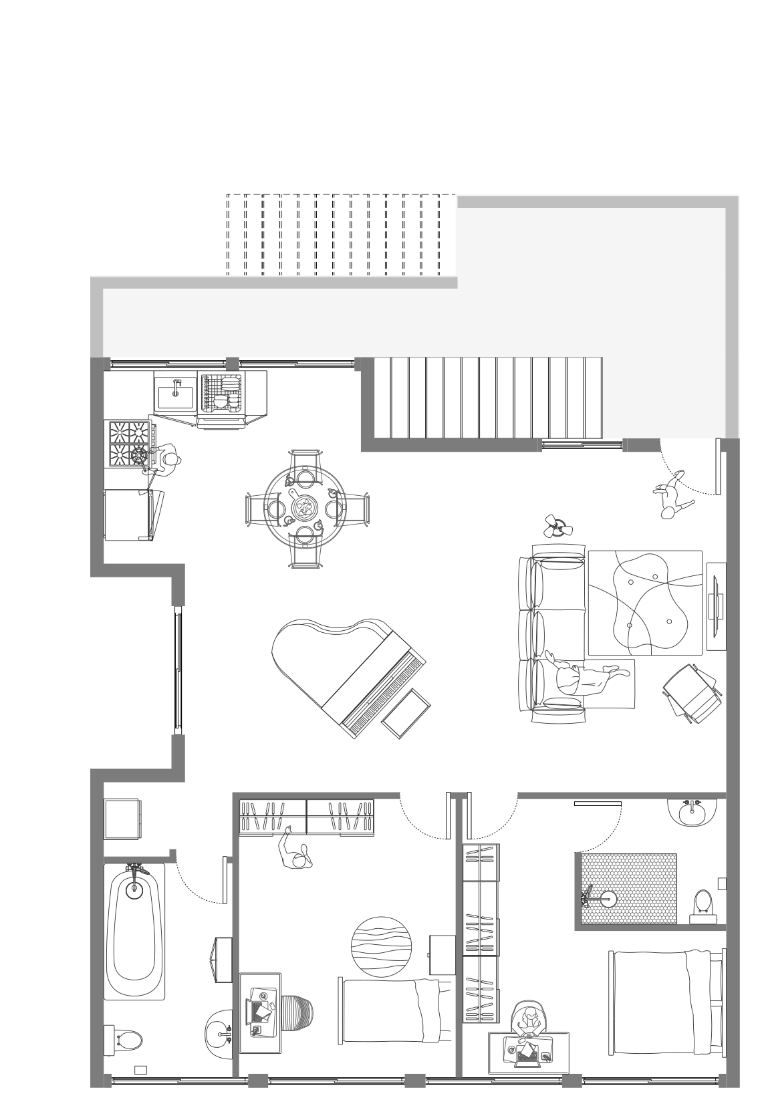
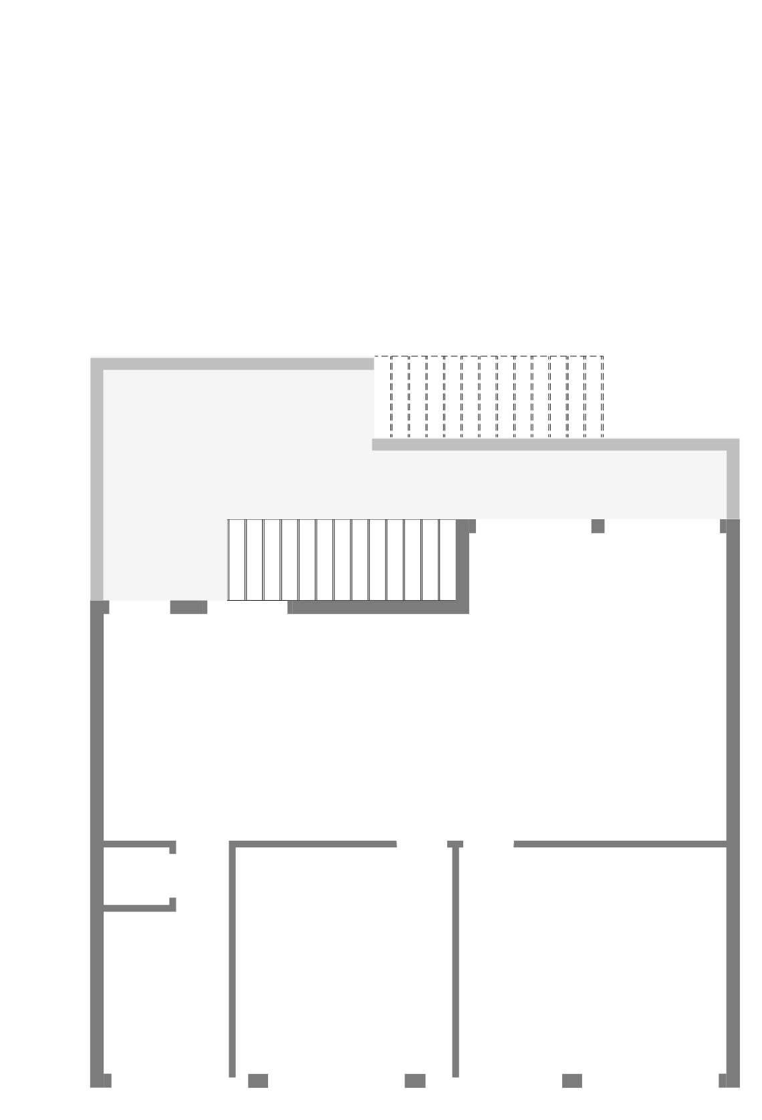
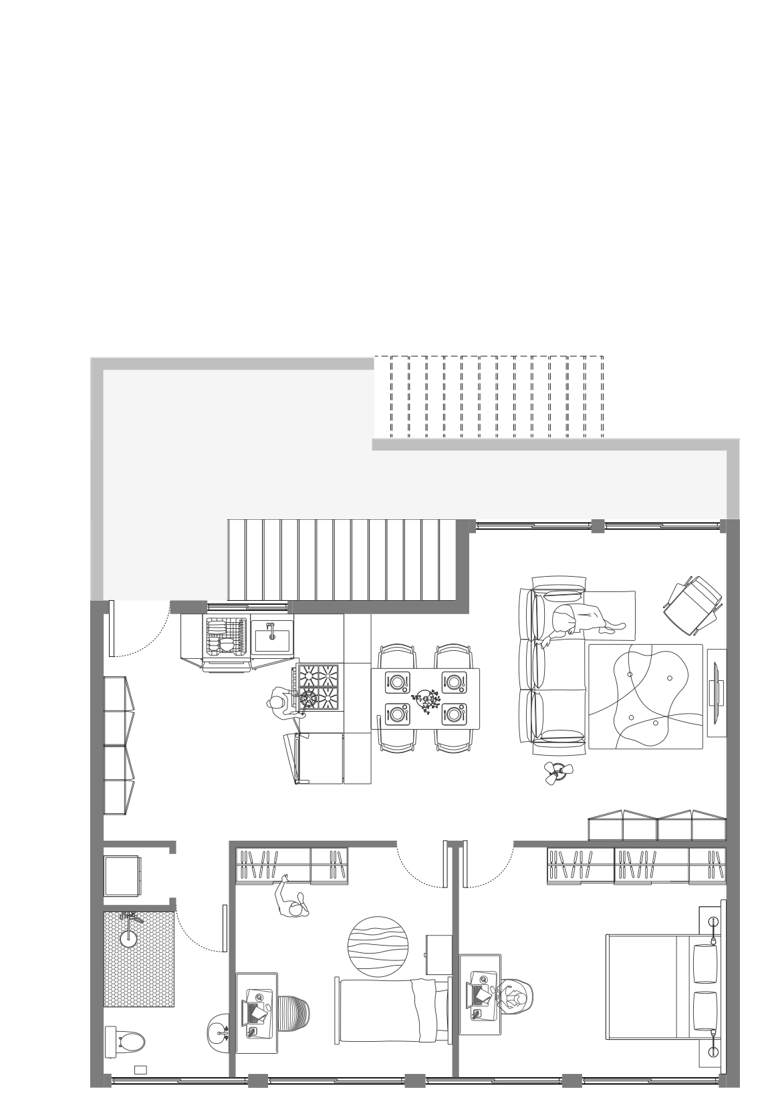
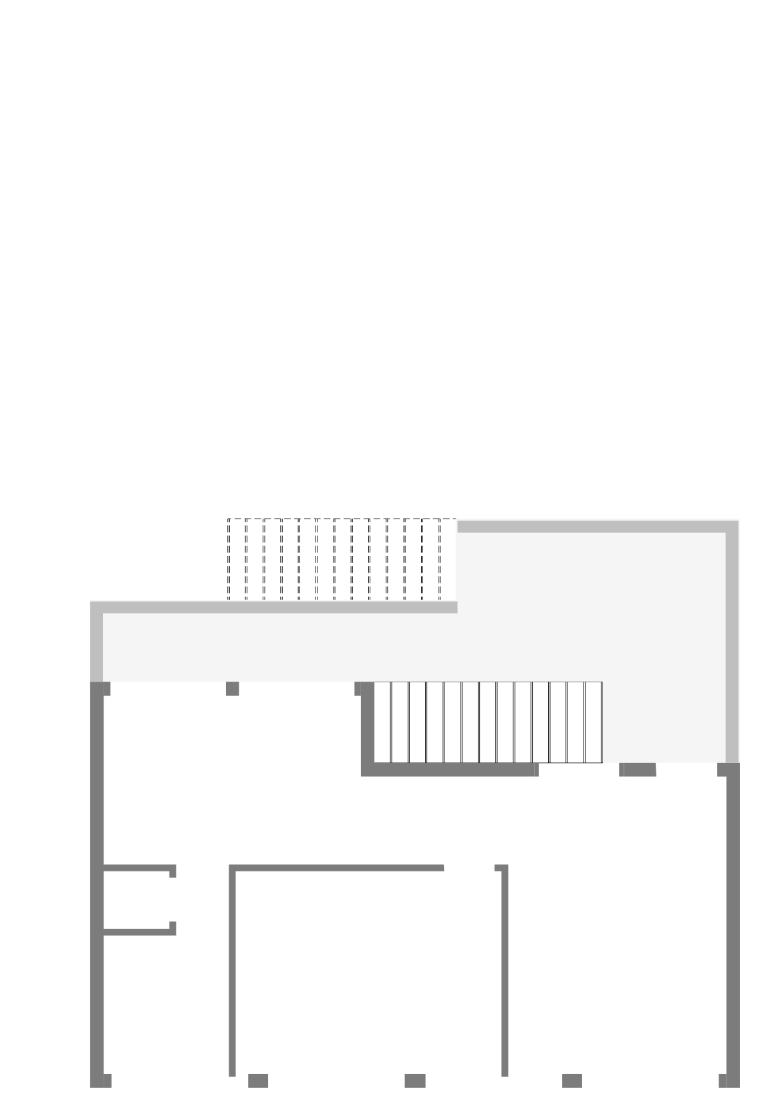
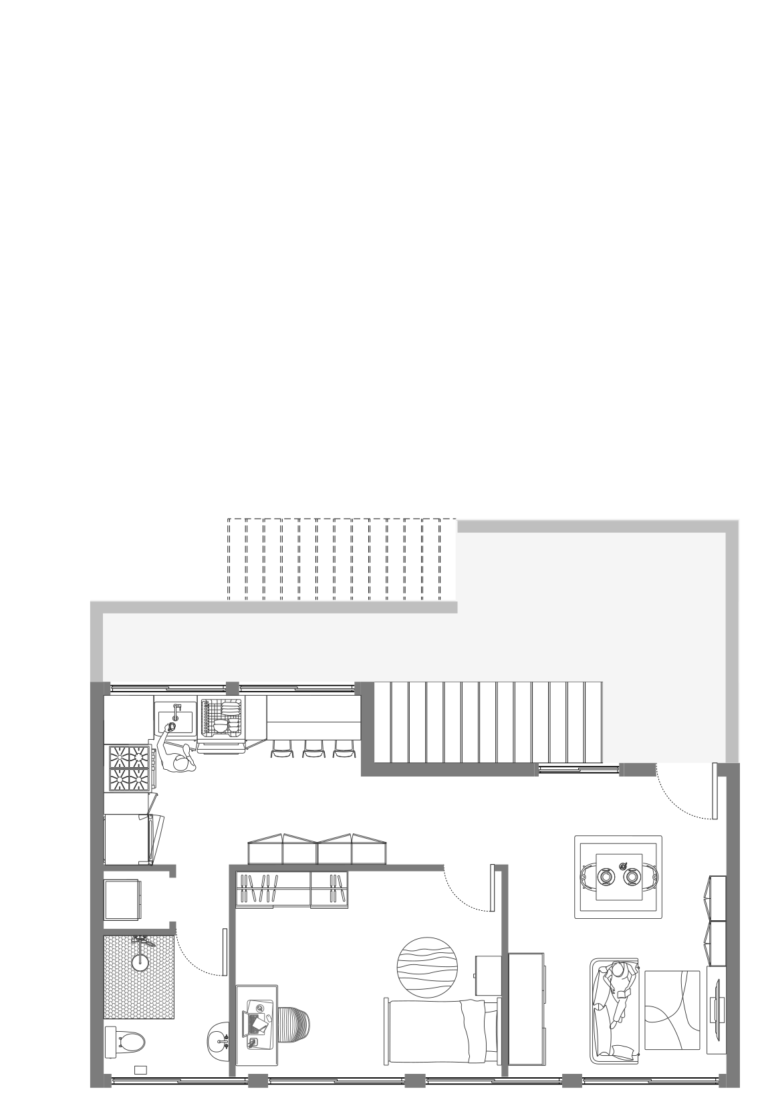
2F · 1 of 4
Context
