Urban study · TBC
Barcelona Superblocks
The first half of the Zenith Court studio: a study of how the courtyards inside Barcelona's superblocks are used and reached, ending in an intervention that opens one block's interior to the public.
- Location
- Barcelona, Spain
- Status
- Studio
- With
- XiaoYi
The studio began in Barcelona, where we spent time with the city's culture and studied the urban layout of its superblocks and of the areas around Girona and Sant Cugat.
In district L'Eixample, Barcelona's grid of chamfered blocks, the superblocks hand streets and the gardens inside the blocks back to people. We mapped the blocks around Carrer de Viladomat and chose five courtyards to study, shown in red.

Five courtyards
The study asked how space inside a superblock is used, above all through its courtyards, and how easily they can be reached from the streets and from the buildings around them. We compared five courtyards, each drawn at the same scale between its four streets: where people come in, where they gather, what shades them. The dashed lines are the routes in and through. Corner Park comes last, because it is the one we went on to change.
Corner Park lies between Carrer d'Aragó, Carrer de Calàbria, Carrer de Viladomat and Carrer del Consell de Cent. Its only open space is a small park in one corner: where a courtyard would usually be, the block's interior is taken up by a single-storey car repair workshop. Our intervention opens that interior to the public and links it to all four streets.
The Playground
The Park
The Park
The Kindergarten
Corner Park
Corner Park Intervention
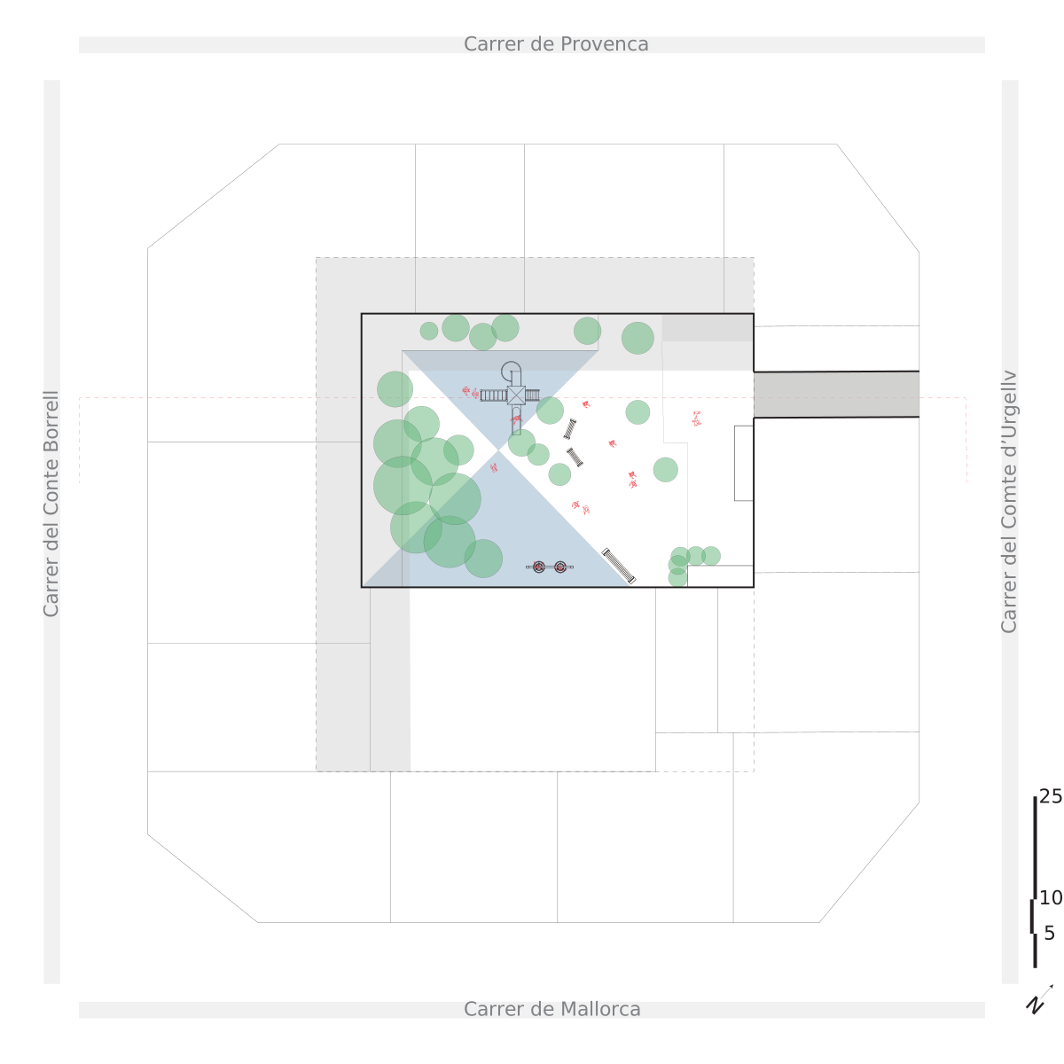
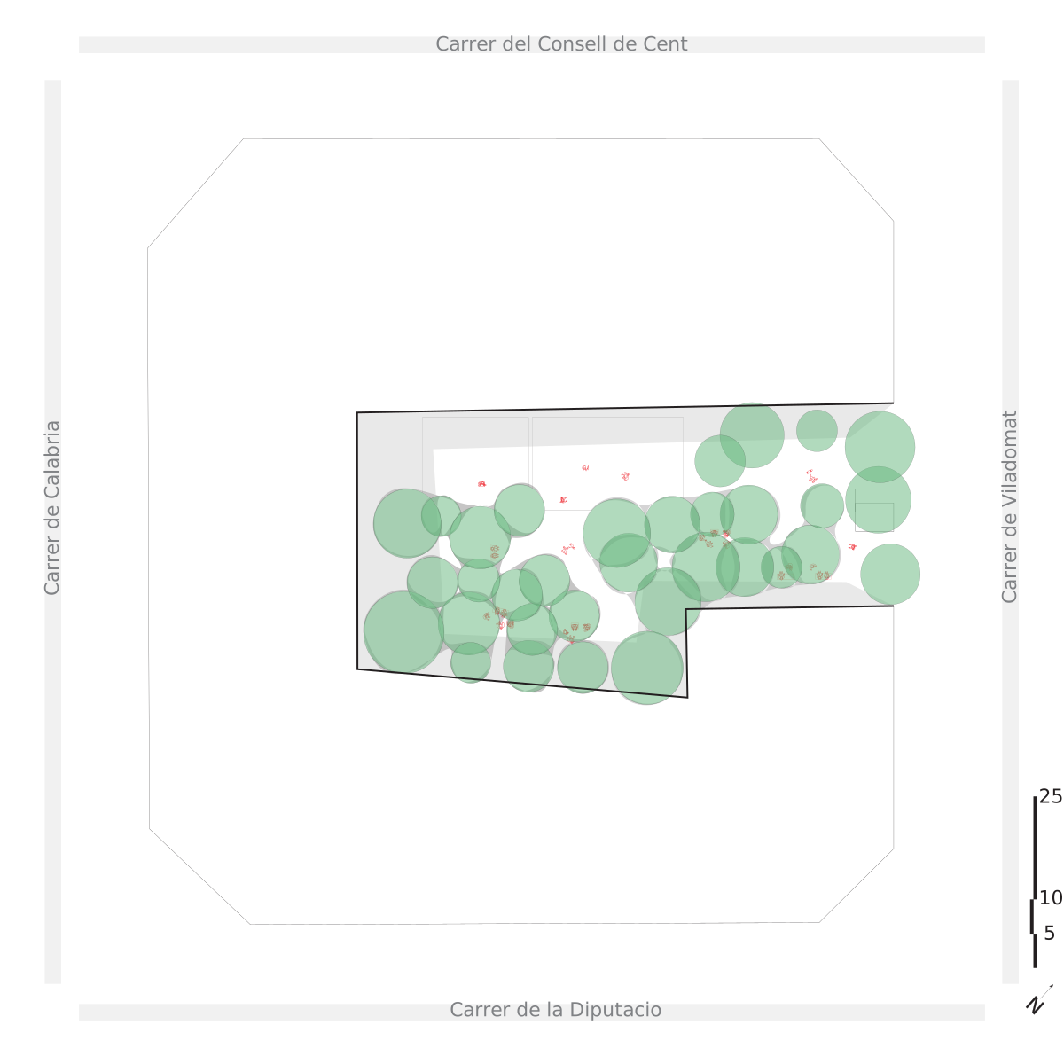
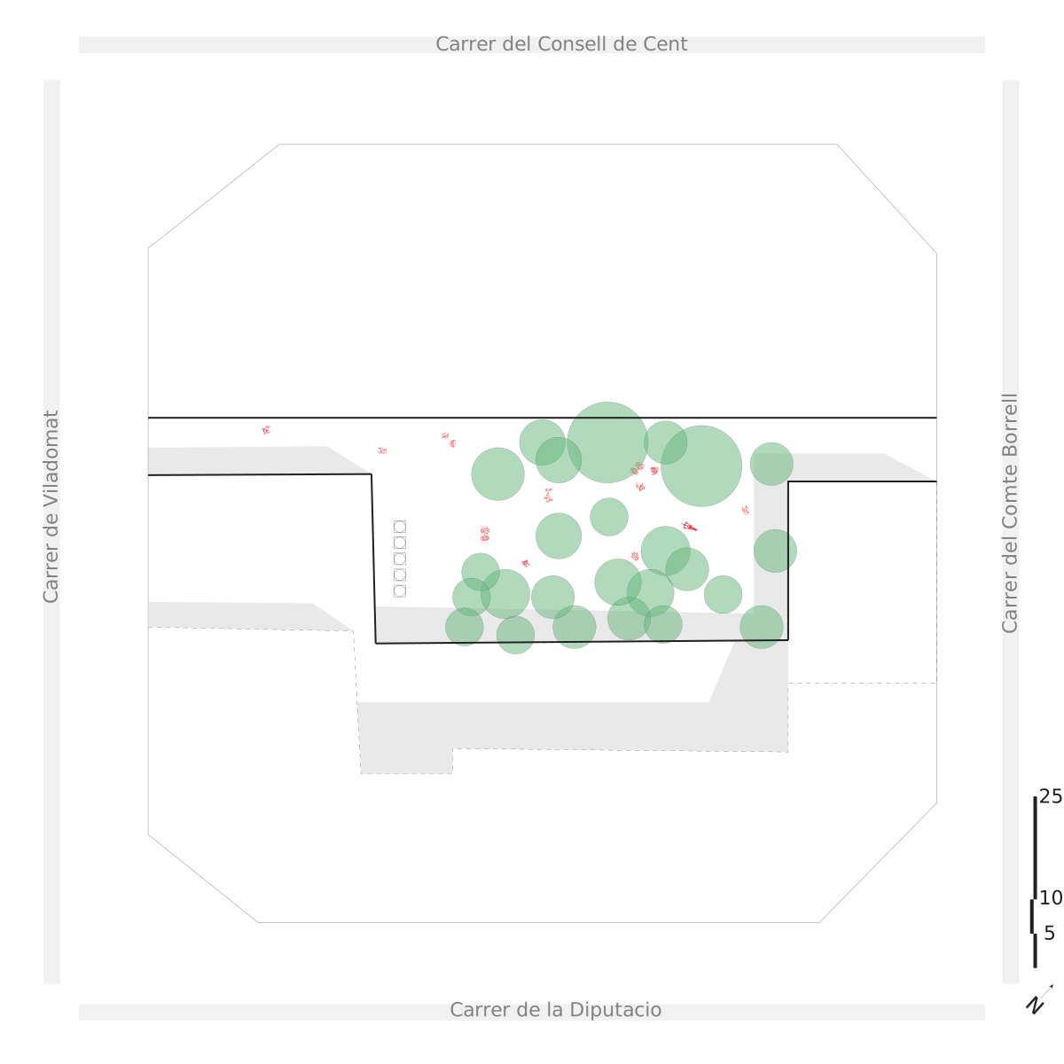
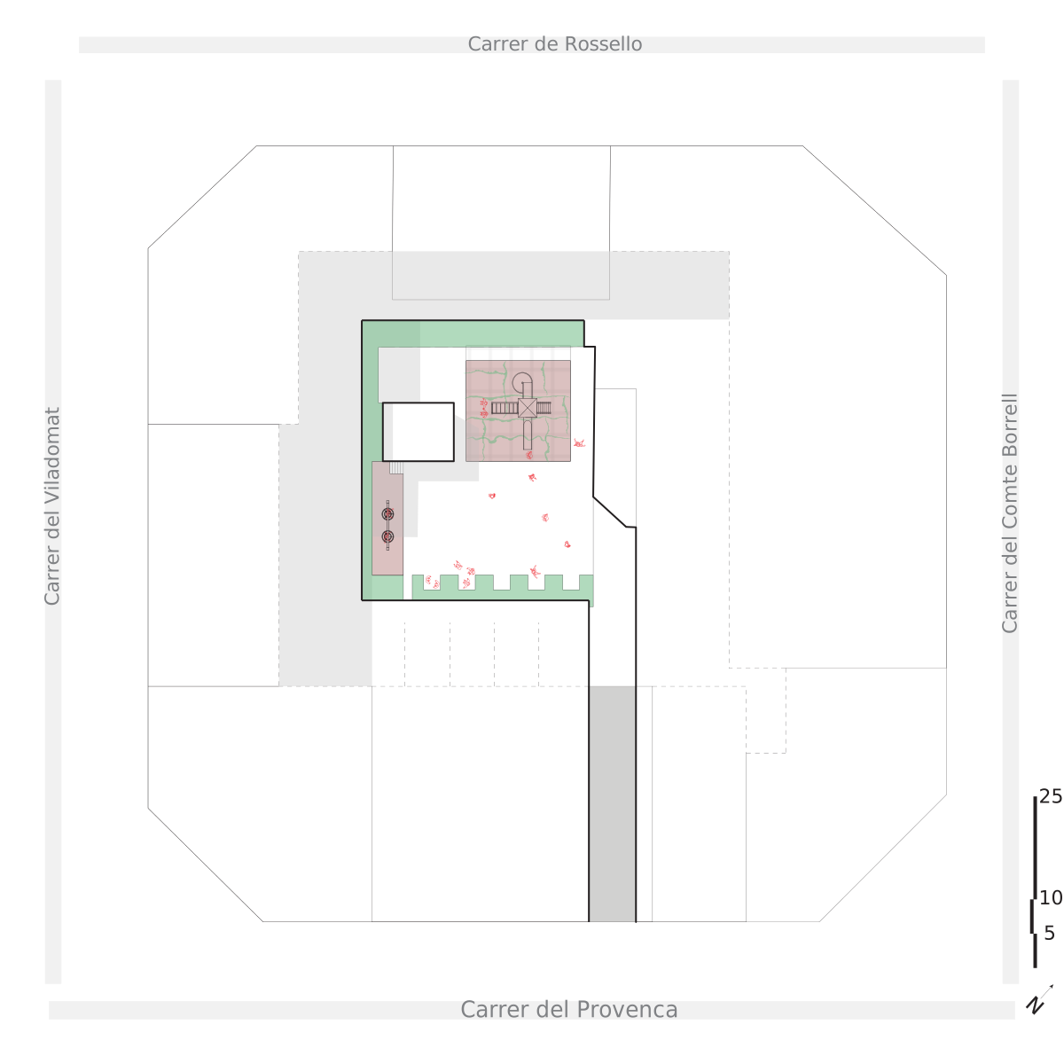
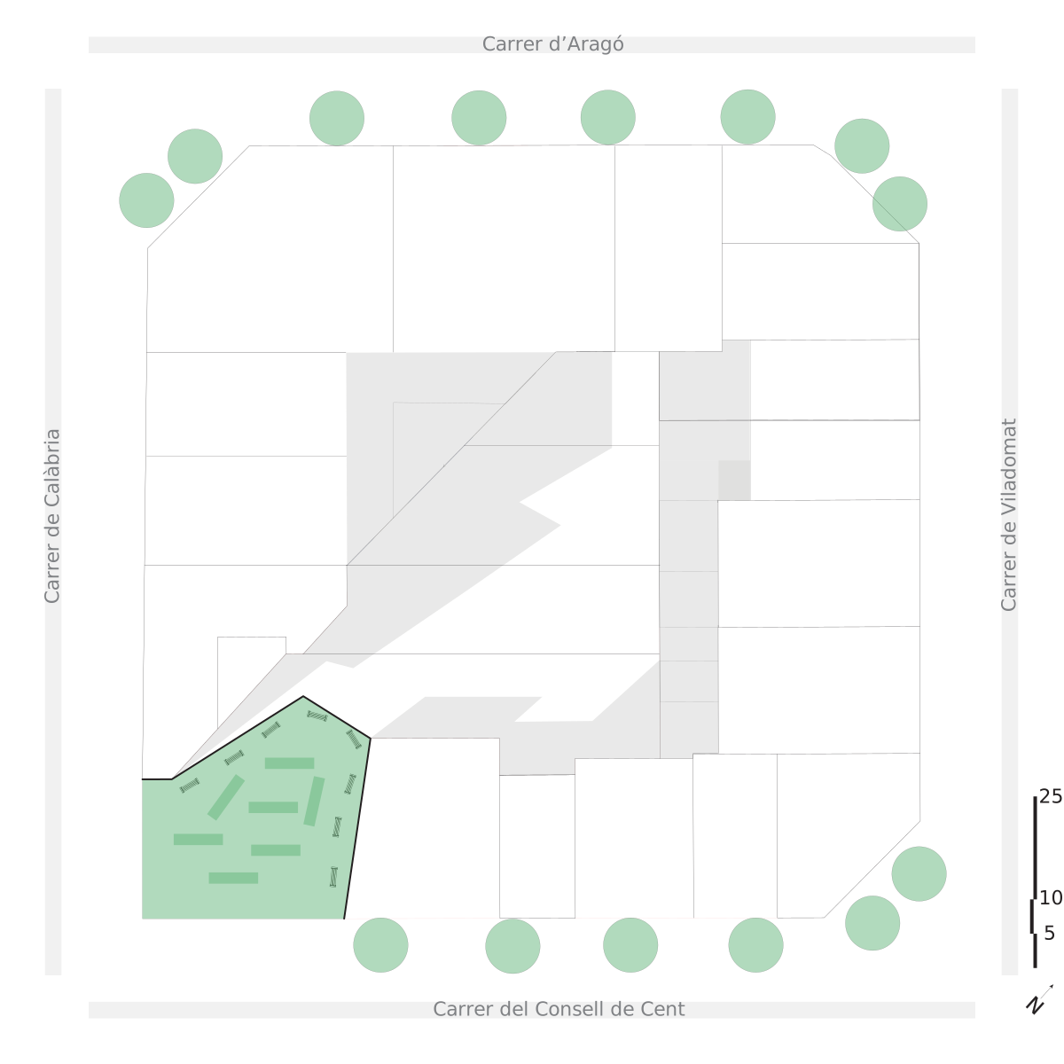
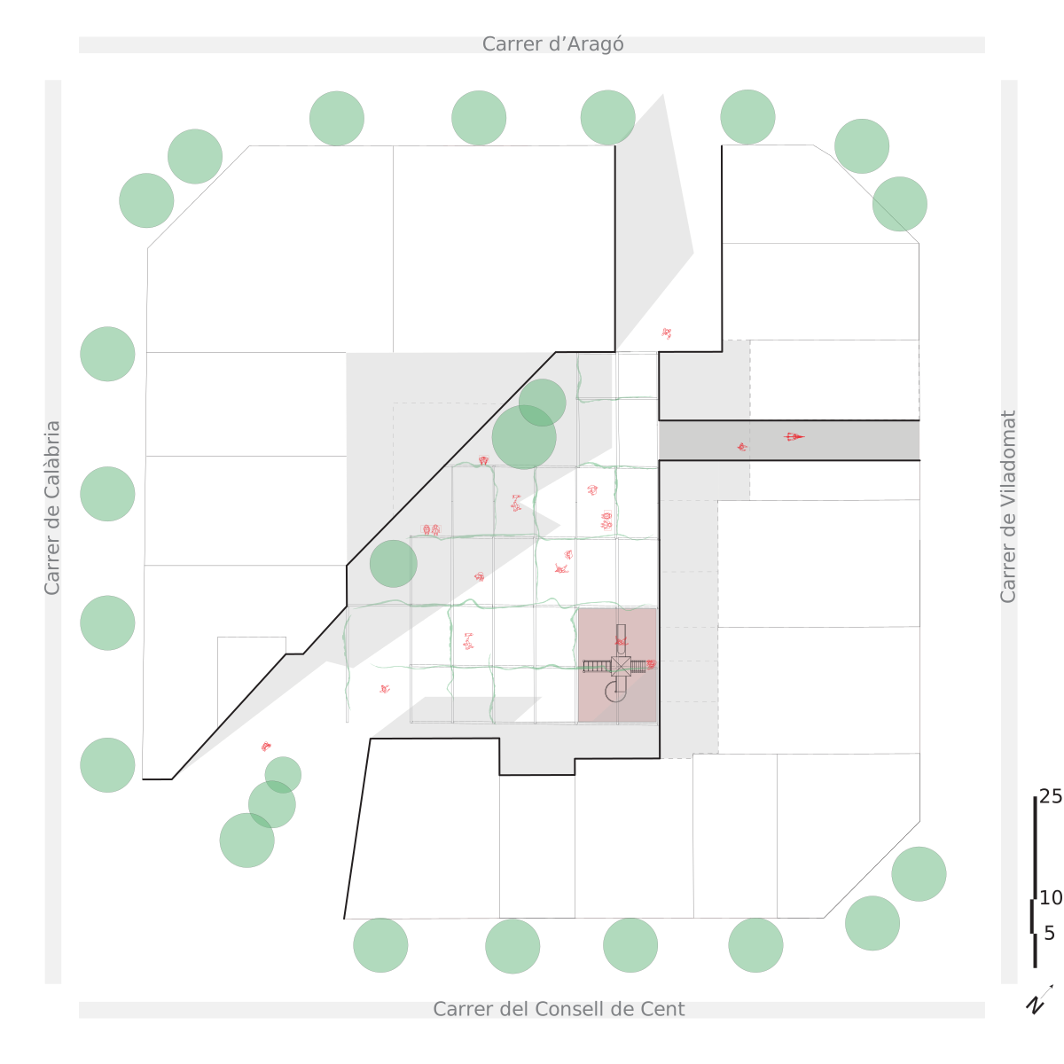
The Playground · 1 of 6
Keeping the frame
The workshop's roof comes off, but its original columns and trusses stay, as a trace of what the block used to hold. Beneath them the space opens up for public use, with planting climbing the frame and a red path running in from the street.
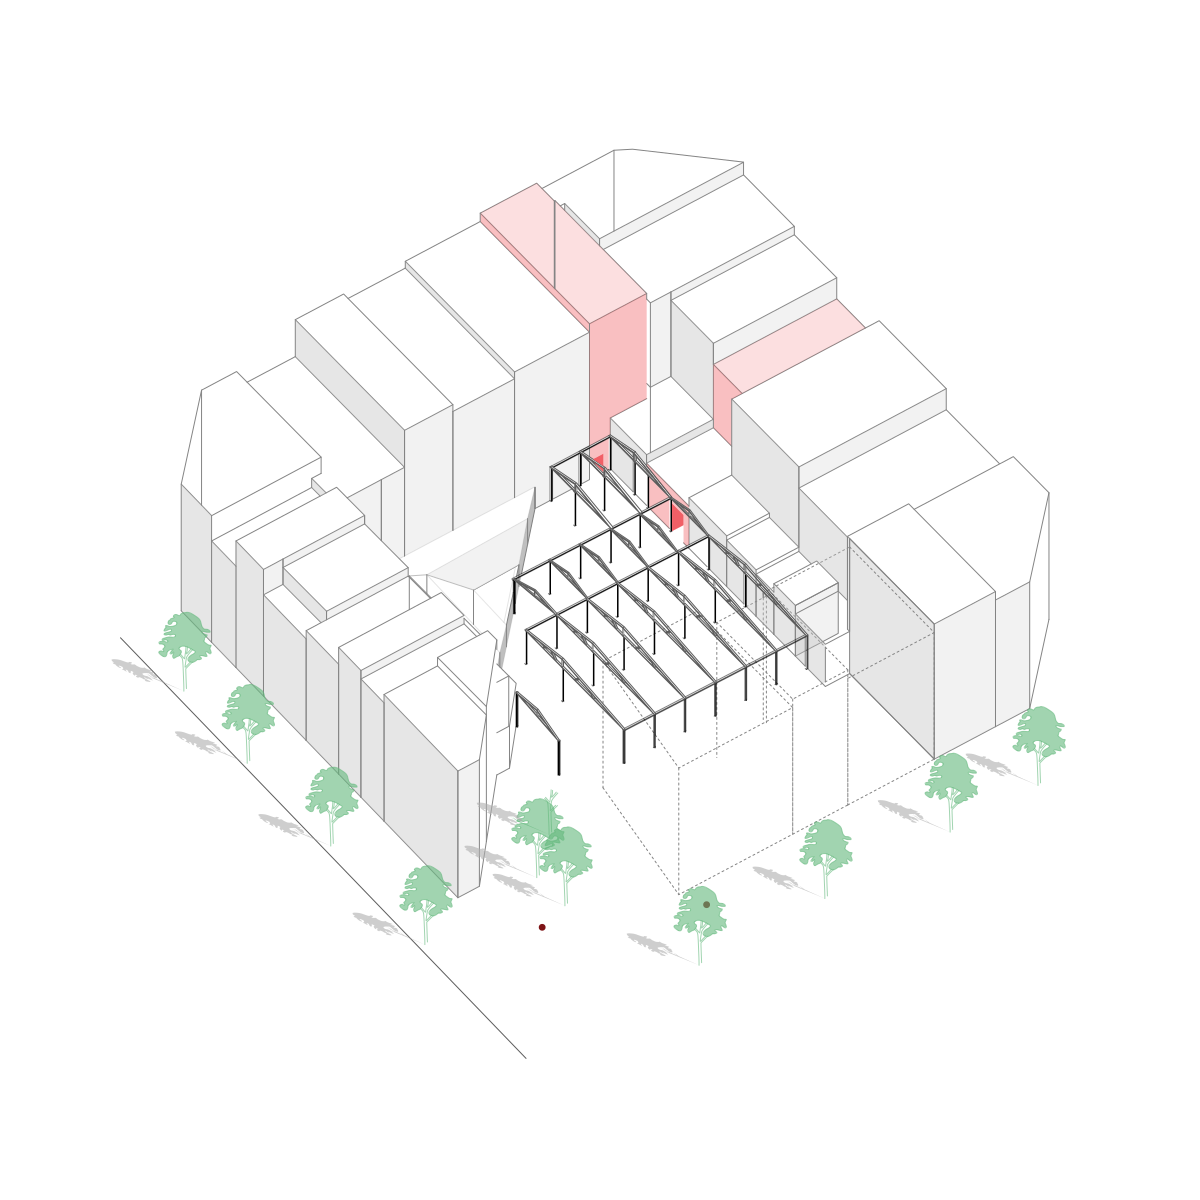
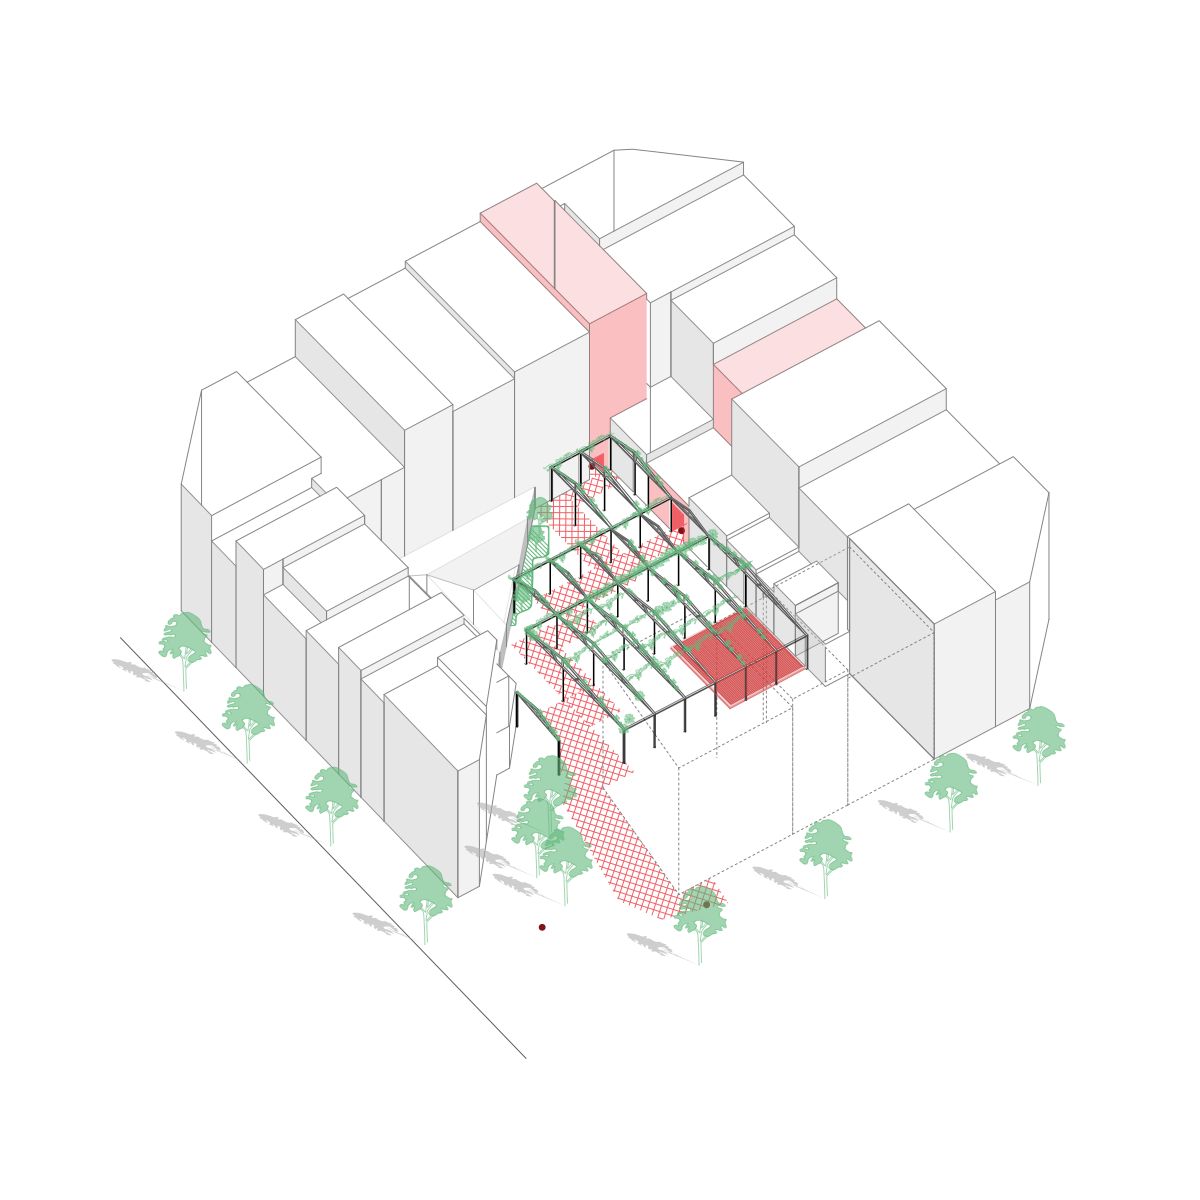
Roof · 1 of 2