Building design · TBC
Linkou

A five-storey building lifted on columns, wrapped in a perforated screen, with a daylit stepped interior, studied in two site schemes that each grow in a second phase.
A building lifted off the ground on columns, wrapped in a fine screen, with a stepped, daylit interior.
Site and phases
Two schemes were studied for the same site. In each, a first block is built on the corner and a second block is added later.


Outside
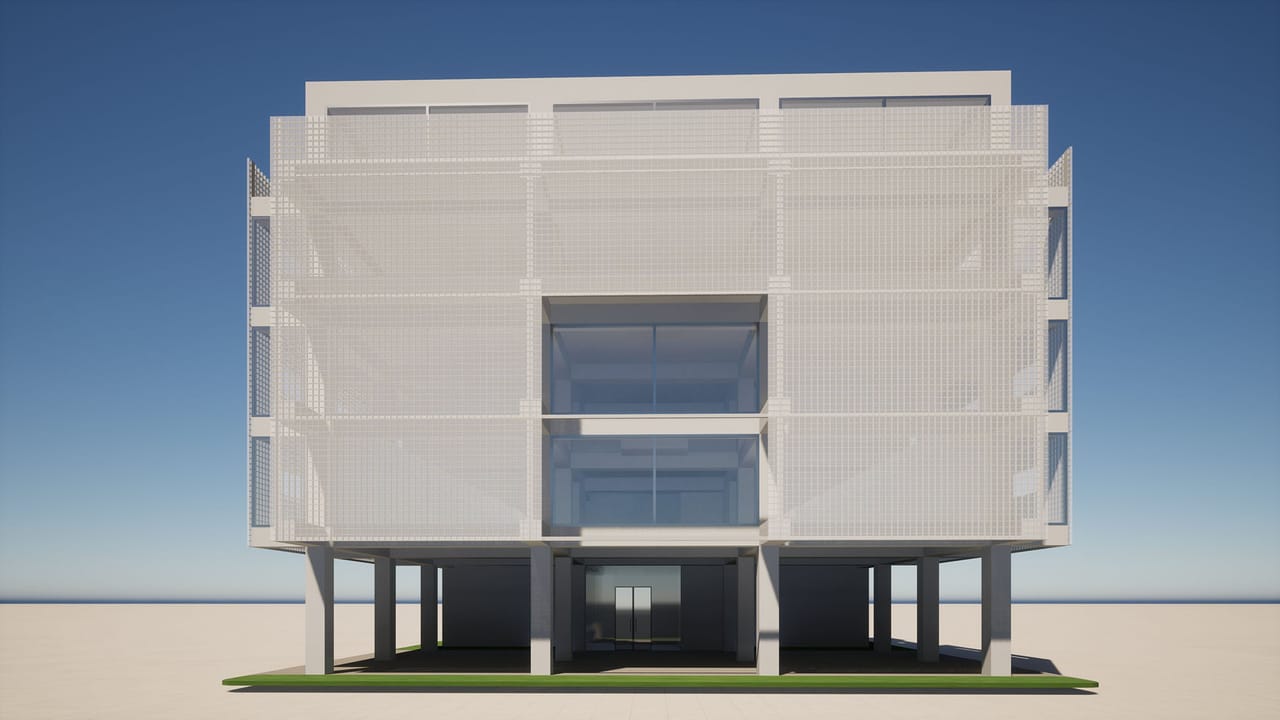
The front facade
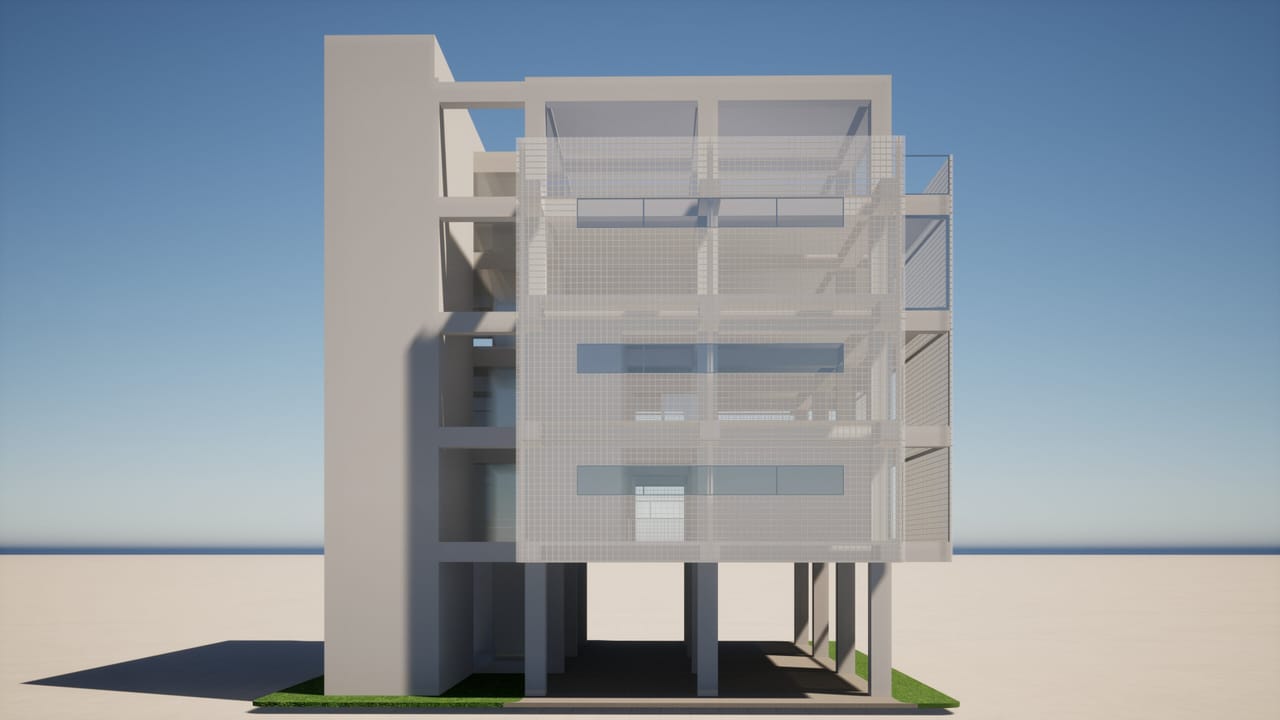
The side facade
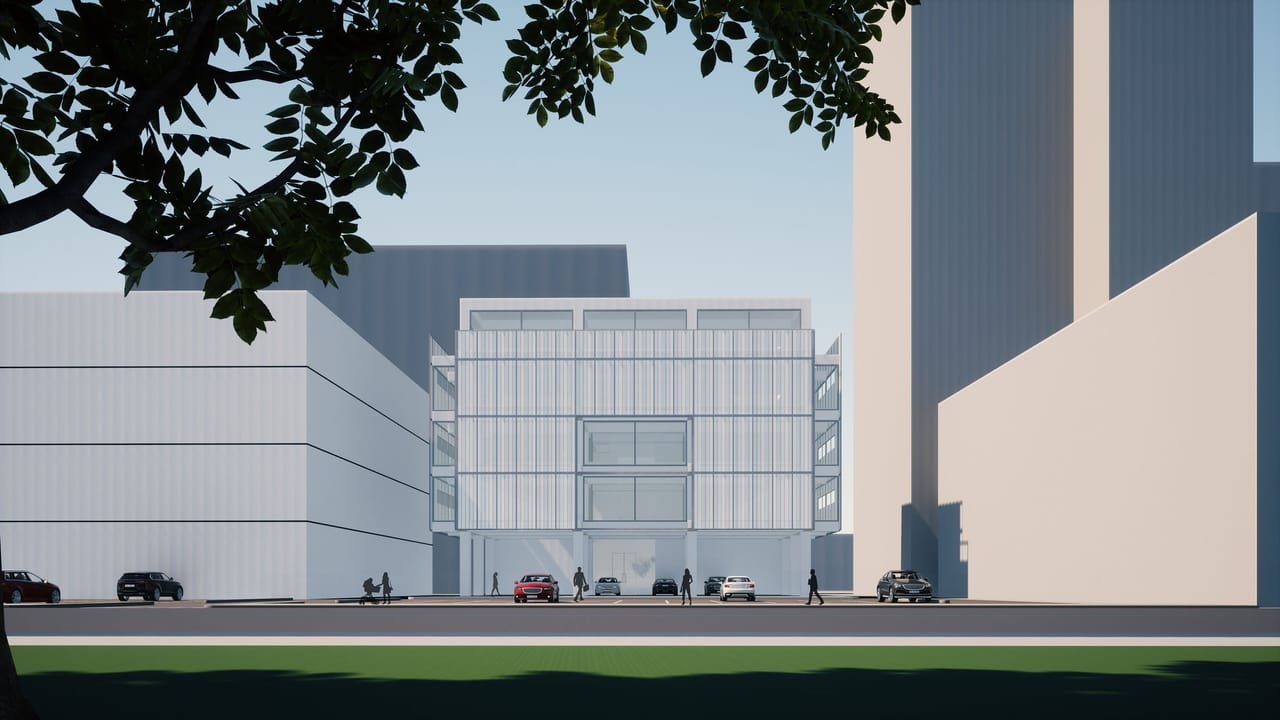
From the street


Inside

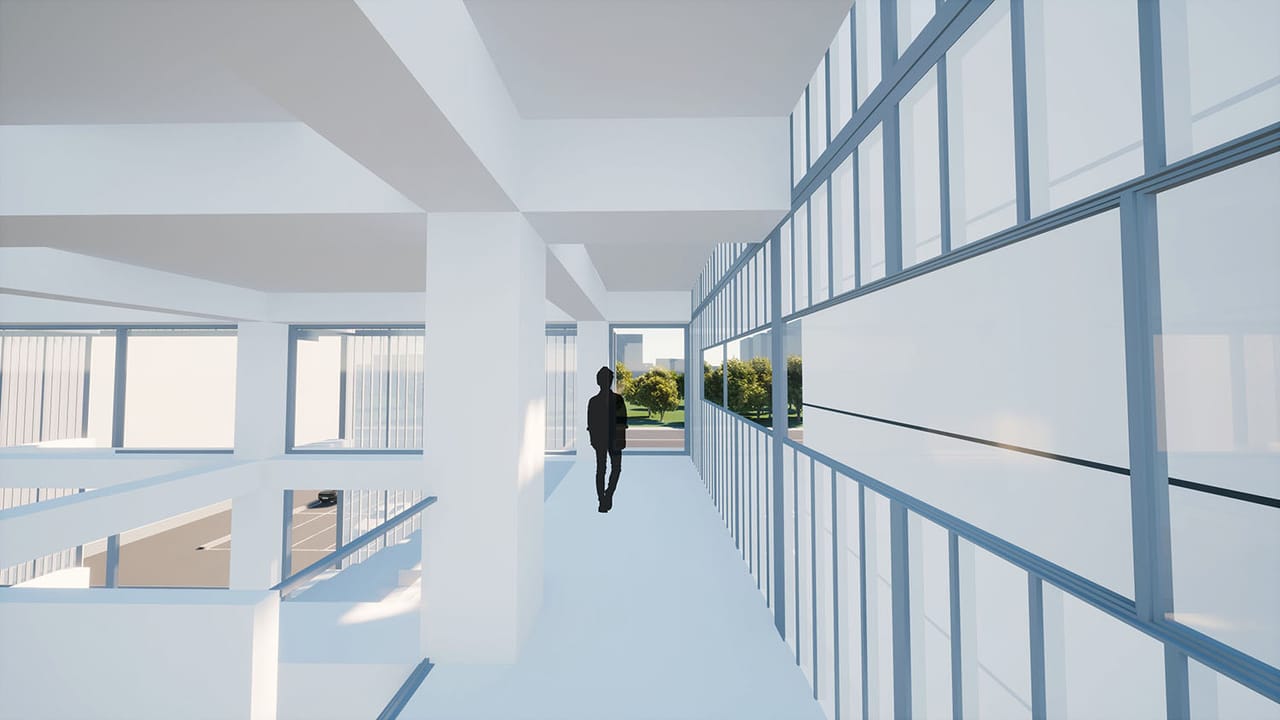
A corridor along the glass
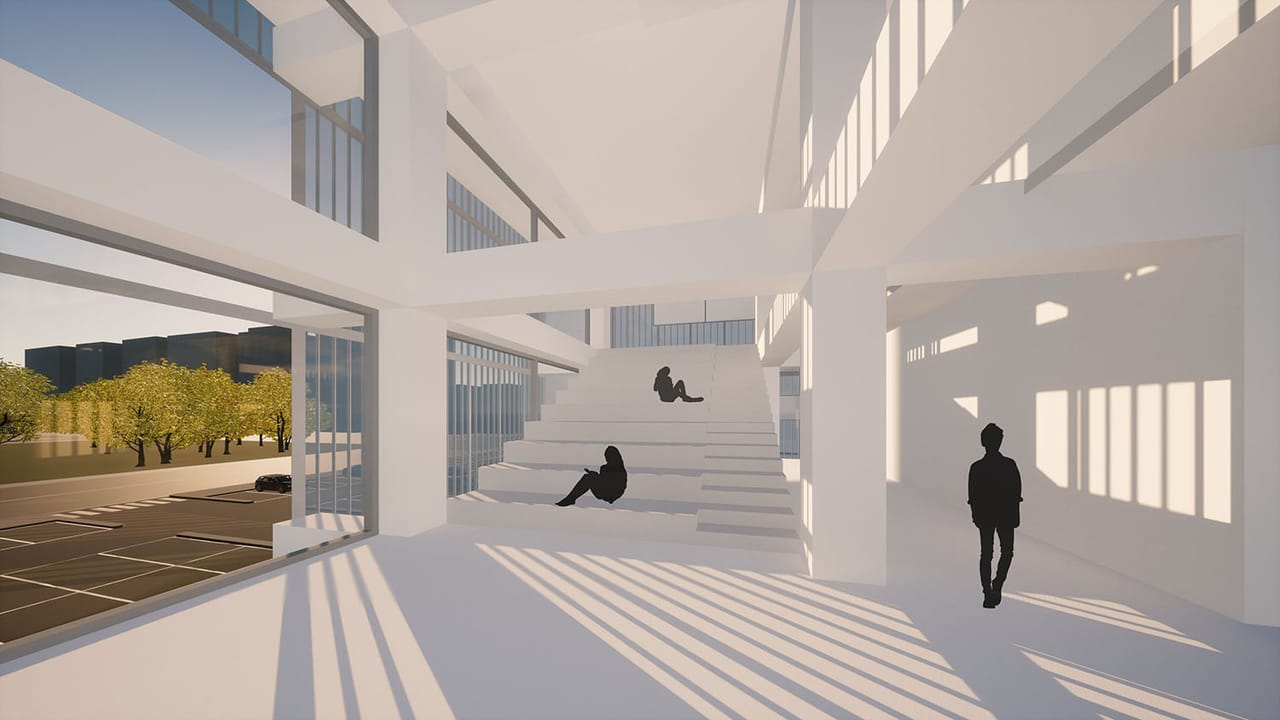
Stepped seating by a window
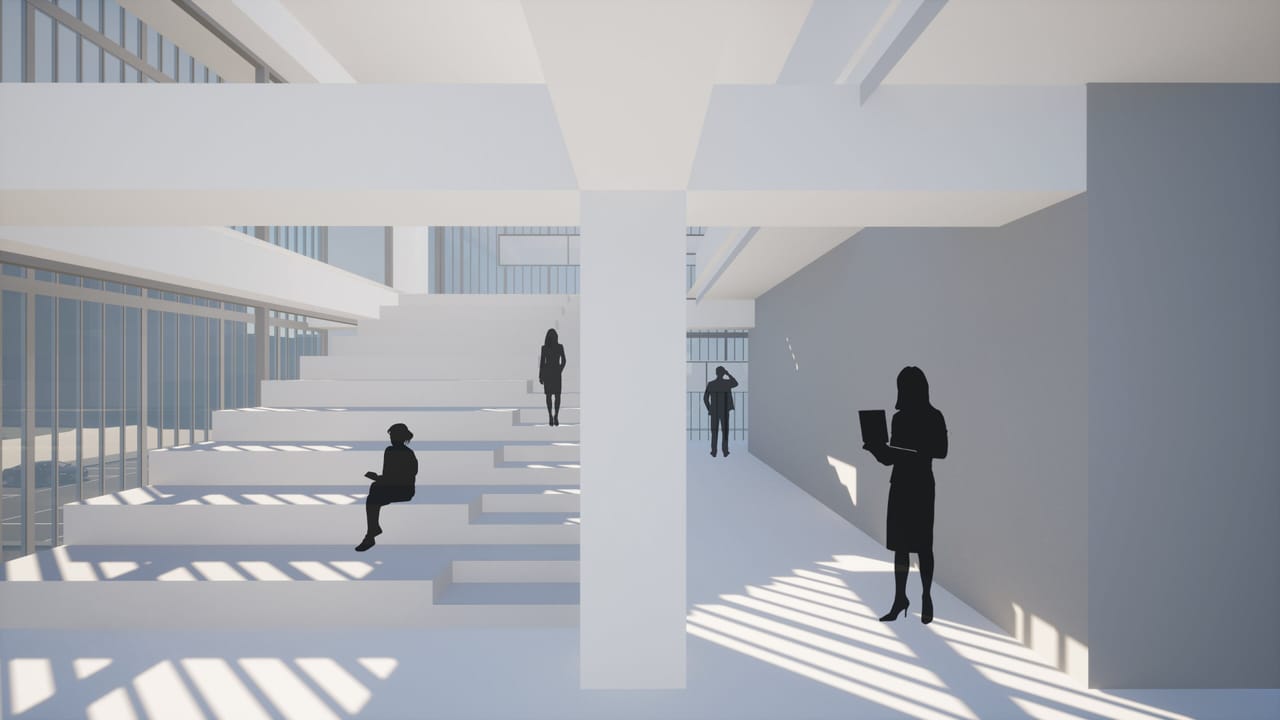
The steps and a column
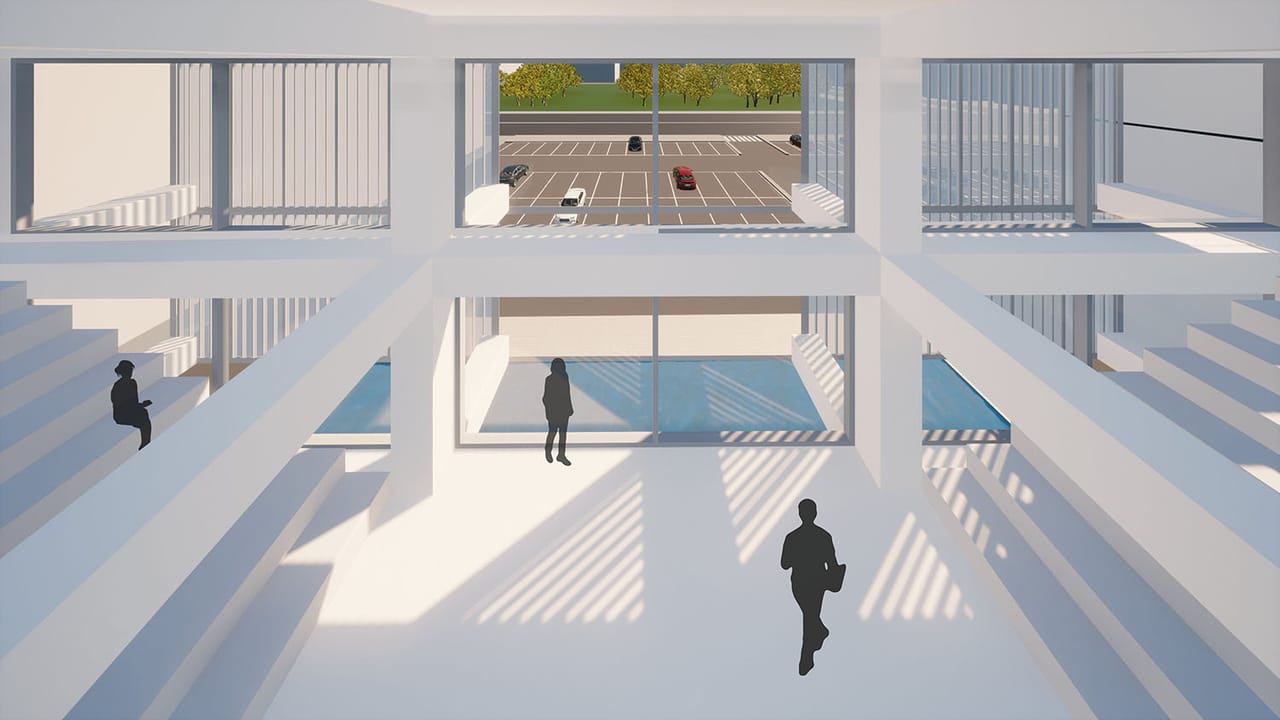
A void with a pool
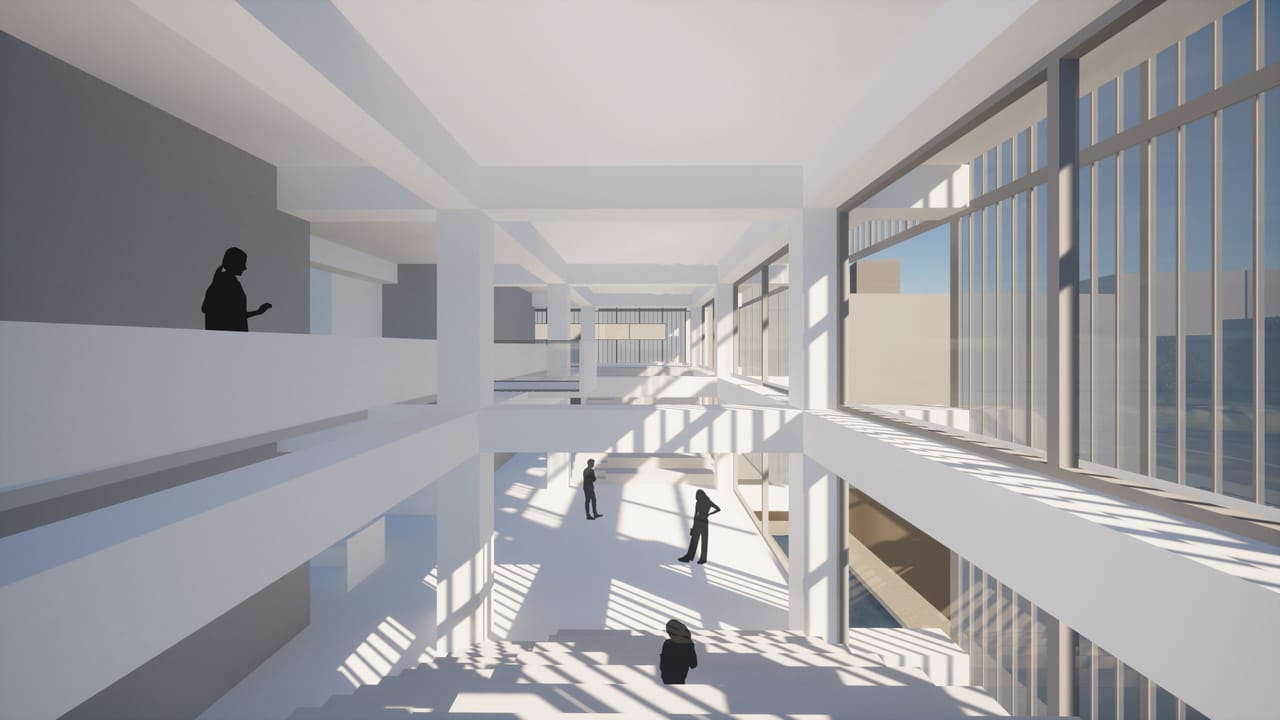
The upper gallery


Plans and sections

