Co-housing tower · TBC

Zenith Court

Worm's-eye render of a glass tower with stepped, tilted balconies and horizontal fins, framed by street trees against a pale sky

A twelve-level co-housing tower in Chicago whose carved, tilted glass face is shaped by the sun path, with shared kitchen, library, gym, makerspace and greenhouse floors among the apartments.

Location
110 W Oak St, Chicago, Illinois
Status
Studio
With
Pushpanjli

Carved and tilted by the sun, this apartment complex features accessible triple-height courtyards stacked up through the tower among its homes.

Zenith Court is the second half of a studio whose first half took place in Barcelona, where we analysed the city's urban planning, architecture and culture to bring back into our own designs. From its superblocks we brought over the courtyard and turned it into a play of vertical courtyards, stacked up through the tower.

Site

110 W Oak Street sits among apartments, a church, mixed-use blocks and a rehabilitation centre, beside Washington Square Park. The site analysis looks at vegetation, transit and roads around it, and at who lives there.

Placeholder panel for the site maps of vegetation, transit, roads and program, which are still to be added
Placeholder: site maps

Drivers

Three drivers shaped the design: interstitial, responsive and activate.

Placeholder panel for the diagrams of the three drivers, interstitial, responsive and activate, which are still to be added
Placeholder: the three design drivers

Parti

The tower starts as a block on its site, gains planted ground, is carved, tilted, and finally embedded: five steps from site to form.

Placeholder panel for the five parti diagrams, site, vegetate, carve, tilt and embed, which are still to be added
Placeholder: the parti in five steps

Carving with the sun

The sun's path over the site is plotted and read as a volume. Where the rays are wanted in winter and refused in summer, the building is cut away and its face is tilted to match.

Placeholder panel for the eight sun-carve drawings, which are still to be added
Placeholder: carving with the sun
Facade diagram with a sun glyph at the upper left and a brown shaded circle around a balcony where the sun is blocked
The same facade with a low sun and a pale blue circle around the balcony where the sun reaches in

Elevations and sections

Placeholder panel for the south and east elevations, which are still to be added
Placeholder: south and east elevations
Placeholder panel for the east-west and north-south sections, which are still to be added
Placeholder: sections

The floors

Programs stack from a lobby and fresh market at level 1, to a kitchen, dining and lounge at level 2, a library and study at level 3, a gym at level 6, a makerspace at level 9 and a greenhouse and winter garden at level 12, with apartments between them.

Scroll to pull the floors apart.

Placeholder panel for the exploded axonometric of the tower floors, which is still to be added
Placeholder: exploded axonometric
Placeholder panel for the six floor plans, which are still to be added
Placeholder: floor plans
Placeholder panel for the detail sections of the tilted facade, which are still to be added
Placeholder: facade detail

Light and performance

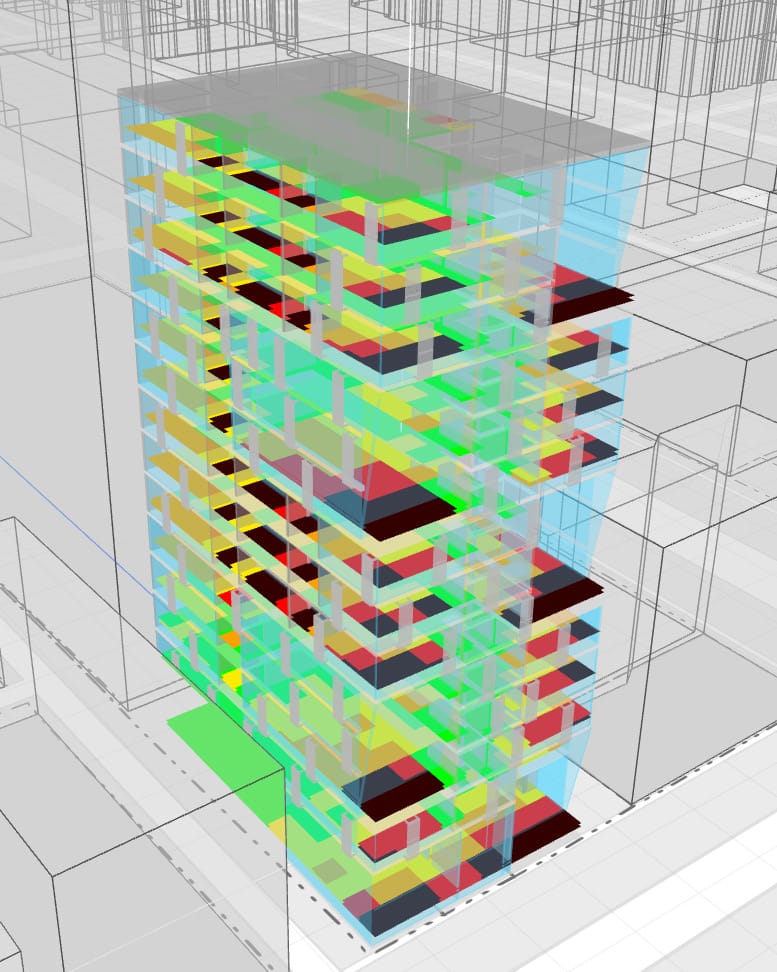
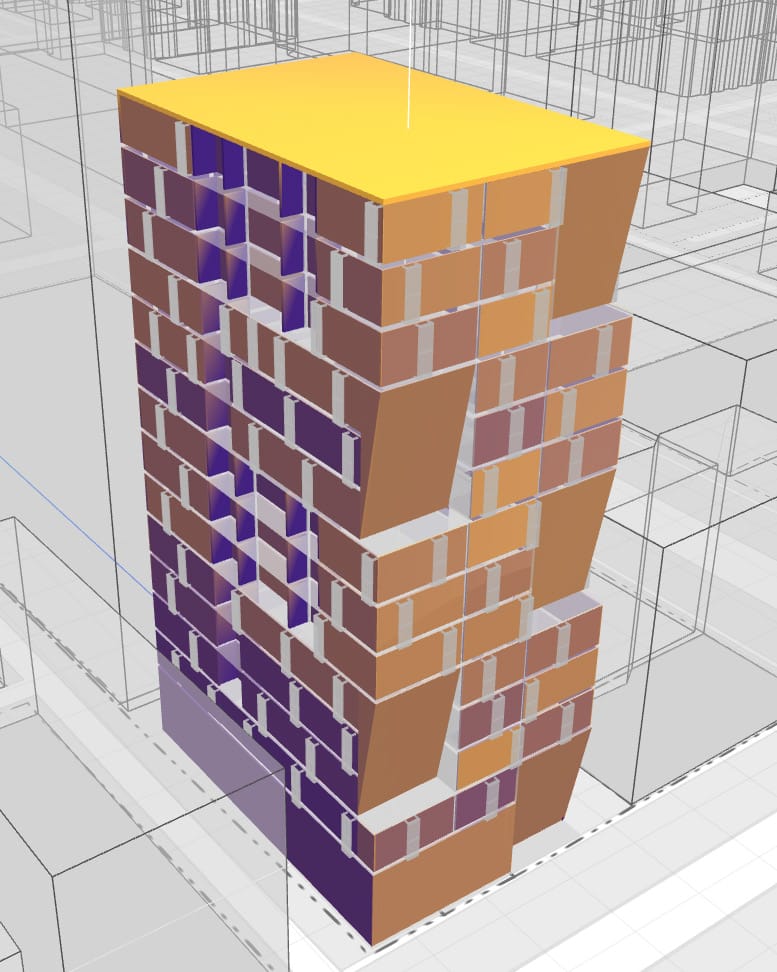
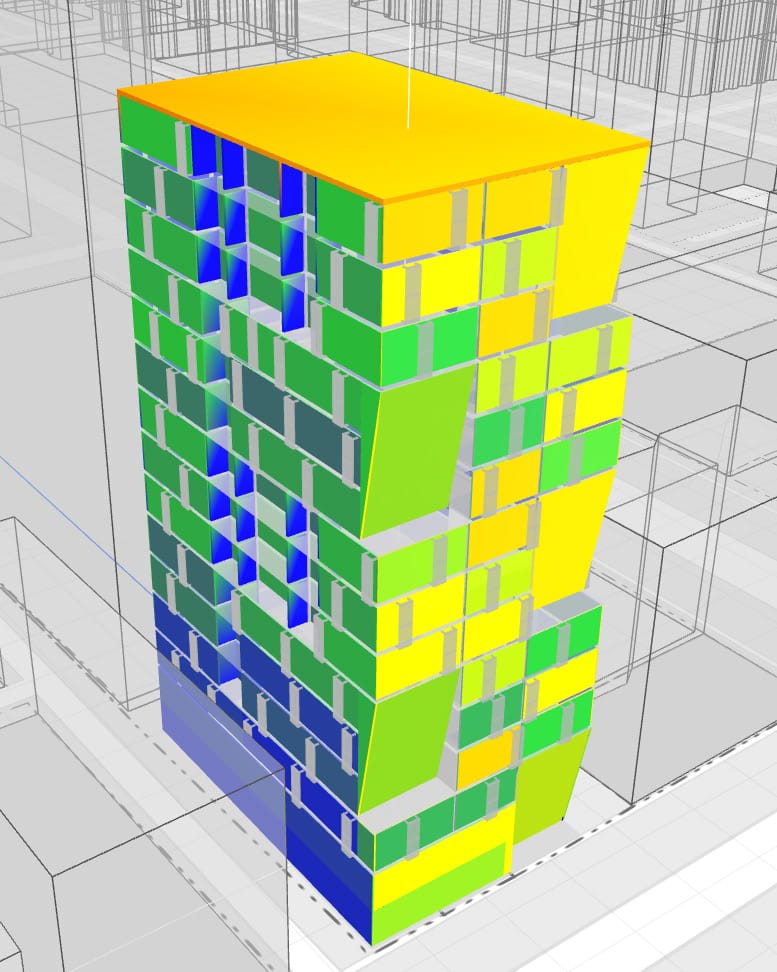
Daylight, radiation and sunlight hours were tested with Cove Tool and Ladybug, and the design scores Gold on a LEED scorecard (77 of 110).
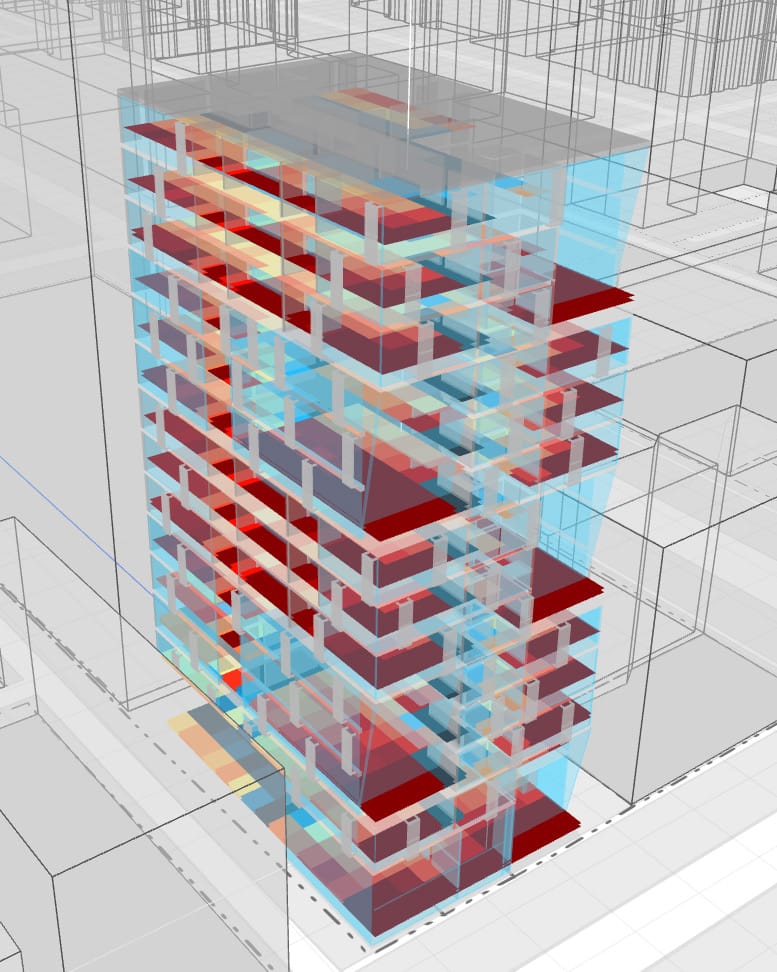
  • Axonometric of the tower floors coloured from red to blue by daylight autonomy

    Spatial Daylight Autonomy

  • Axonometric of the tower coloured green to red by hours of glare

    Annual Sunlight Exposure

  • Axonometric of the tower facade coloured from purple (low) to orange and yellow (high) radiation

    Radiation Potential

  • Axonometric of the tower facade coloured from blue to yellow by hours of sunlight

    Hours of Sunlight

Placeholder panel for the Ladybug daily sunlight hours, summer and winter, which are still to be added
Placeholder: Ladybug sunlight hours
Placeholder panel for the LEED scorecard, Gold with 77 of 110 points, which is still to be added
Placeholder: LEED scorecard

Inside

Aerial render of the glass tower among white massing models of its neighbours, with its tilted, carved face turned towards the sun
Aerial render at dusk: the tower glows with warm lit windows among dark neighbouring blocks
Render of a tree-lined entry court with a deep black canopy over a revolving door, people walking between planting beds and benches
The entry plaza
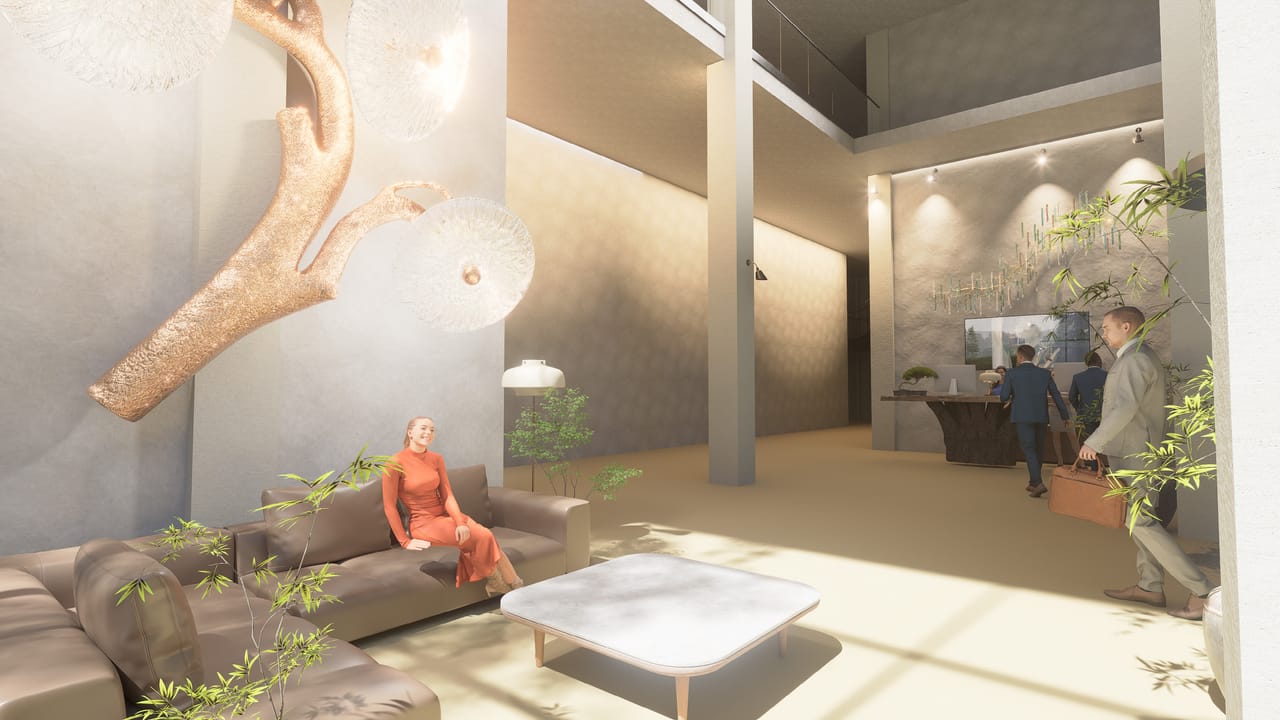
  • Render of a double-height lobby with a sofa and a coffee table in the foreground, a reception desk behind and a sculptural branch lamp on the wall

    The lobby

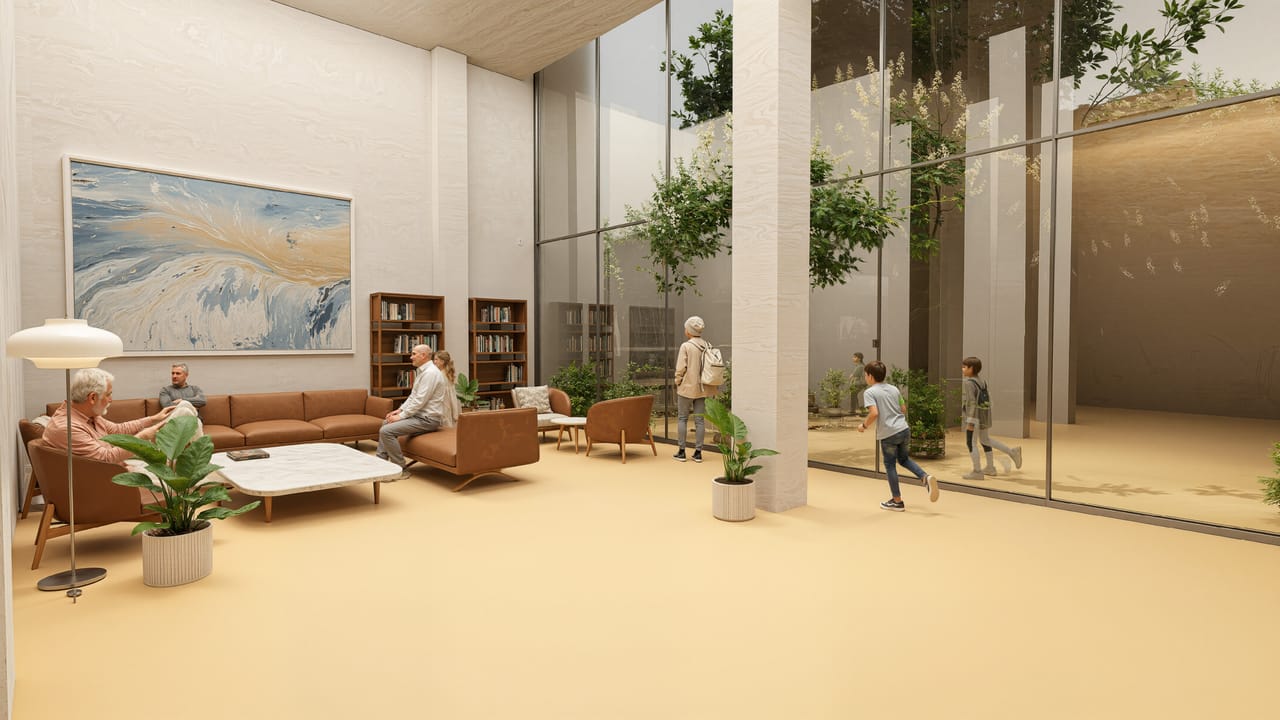
  • Render of a tall room with brown leather sofas and a marble table, a bookcase, and a glass wall looking onto trees where two children run

    A shared lounge

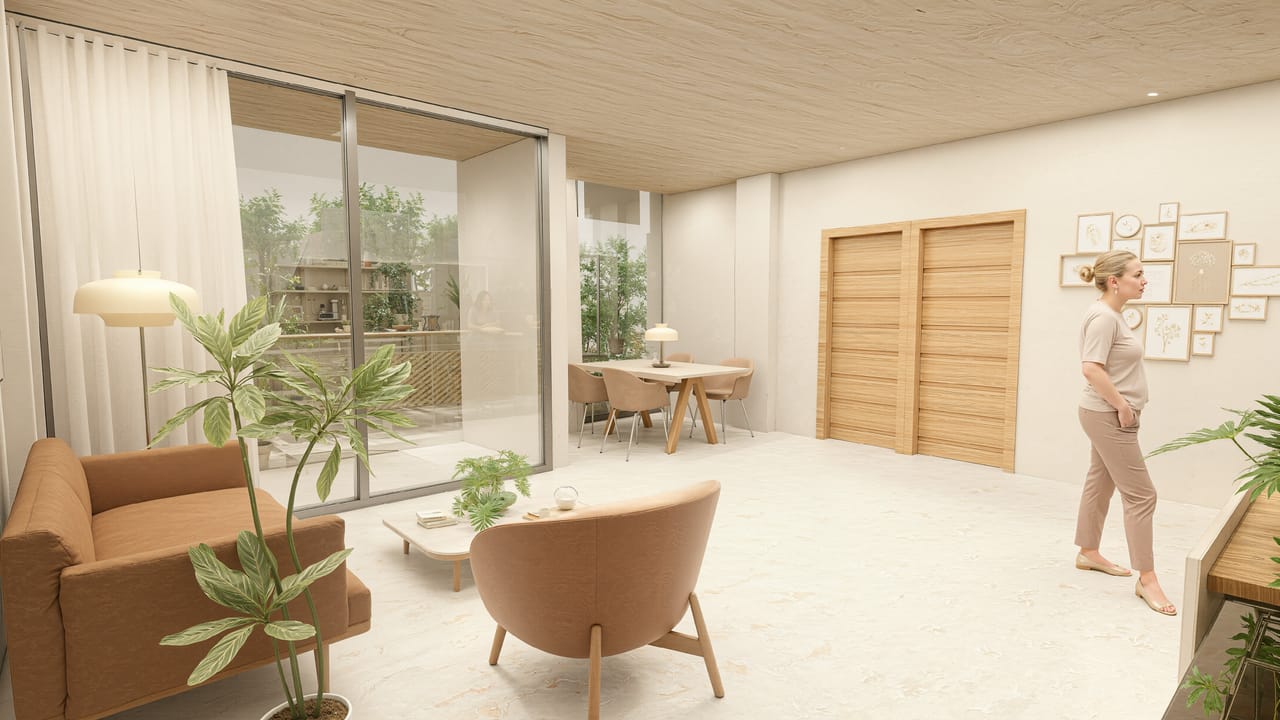
  • Render of a living and dining area with a leather armchair, a plant, timber doors and a timber ceiling, a woman standing at the right

    Apartment living room

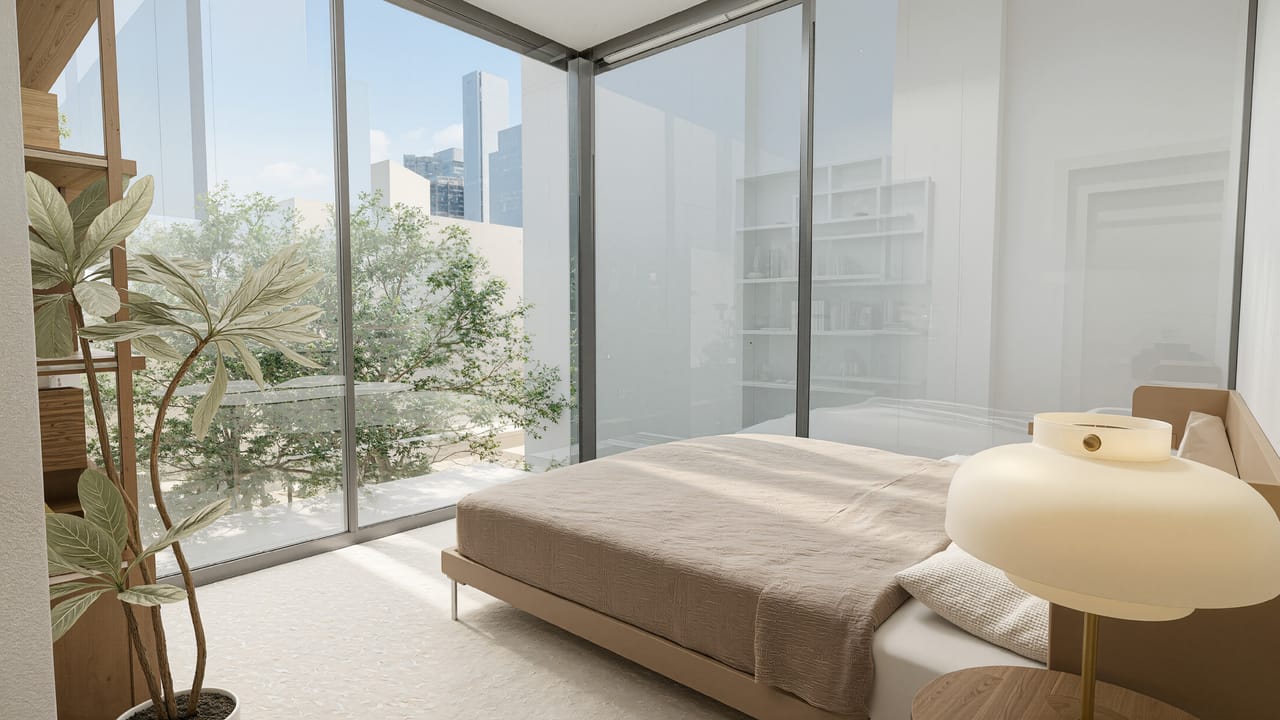
  • Render of a bedroom with a low bed and a round yellow lamp beside floor-to-ceiling glass looking out over treetops to a distant skyline

    Apartment bedroom