Renovation and extension · TBC
Annex Intervention

A glass studio and lecture hall added to the University of Illinois Architecture Annex, drawn from measurements of the existing building and modelled in Revit.
- Location
- Architecture Annex, University of Illinois Urbana-Champaign
- Status
- Studio
A glass studio and lecture hall added to an ageing brick building, so students get equal opportunity to meet their supervisors.
Context
The Architecture Annex at the University of Illinois Urbana-Champaign stands as a testament to the rich history of the institution, yet its aging infrastructure is noticeable. The outdated facilities and inefficient layouts mean it is time for a transformative renovation.

Process
From taking measurements of the entire building, floorplans and elevation drawings were sketched, then translated into AutoCAD. These plans were then transferred to Revit to build the 3D model. Window and brick layouts were designed digitally to reflect the real nature of the building.
Challenge
The intervention proposes a comprehensive modernization aimed not only at revitalizing the physical space but also at providing students with an optimized learning environment. While ideas such as creating coffee shops and gyms were considered, a more useful addition was chosen: a studio that provides students with equal opportunity to interact with their supervisors.


Drawings
Branching off from the pre-existing plan of the Annex, the extension of a new studio and lecture hall can be seen in the floorplan. Sections are added to illustrate the interior space.


Renders
Utilizing Twinmotion, the existing Revit model is then rendered and a realistic demonstration of the design intervention can be viewed. The site was also calibrated to fit realistic sun paths and surrounding buildings.
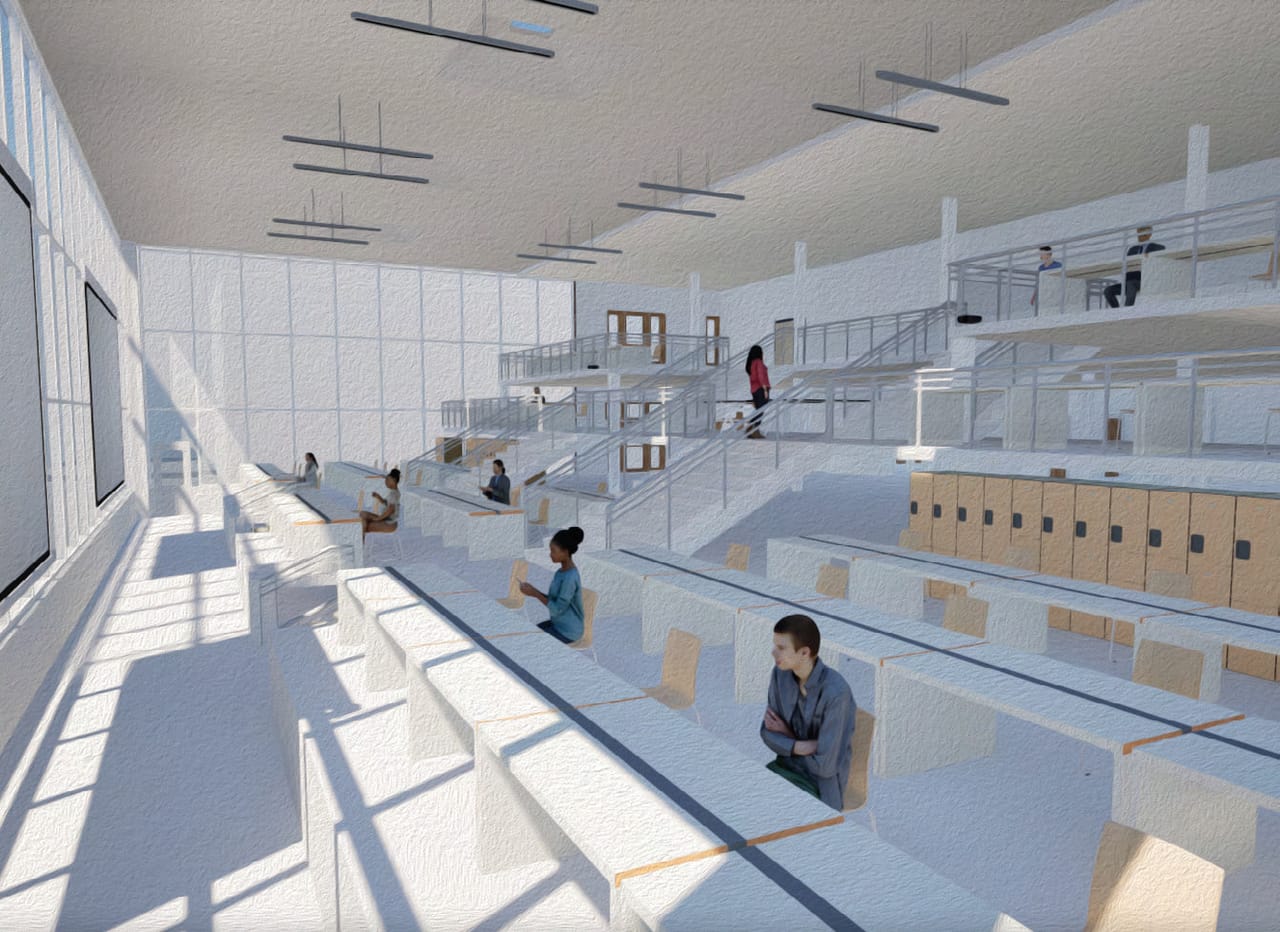
Studio and lecture hall, view from the lower level
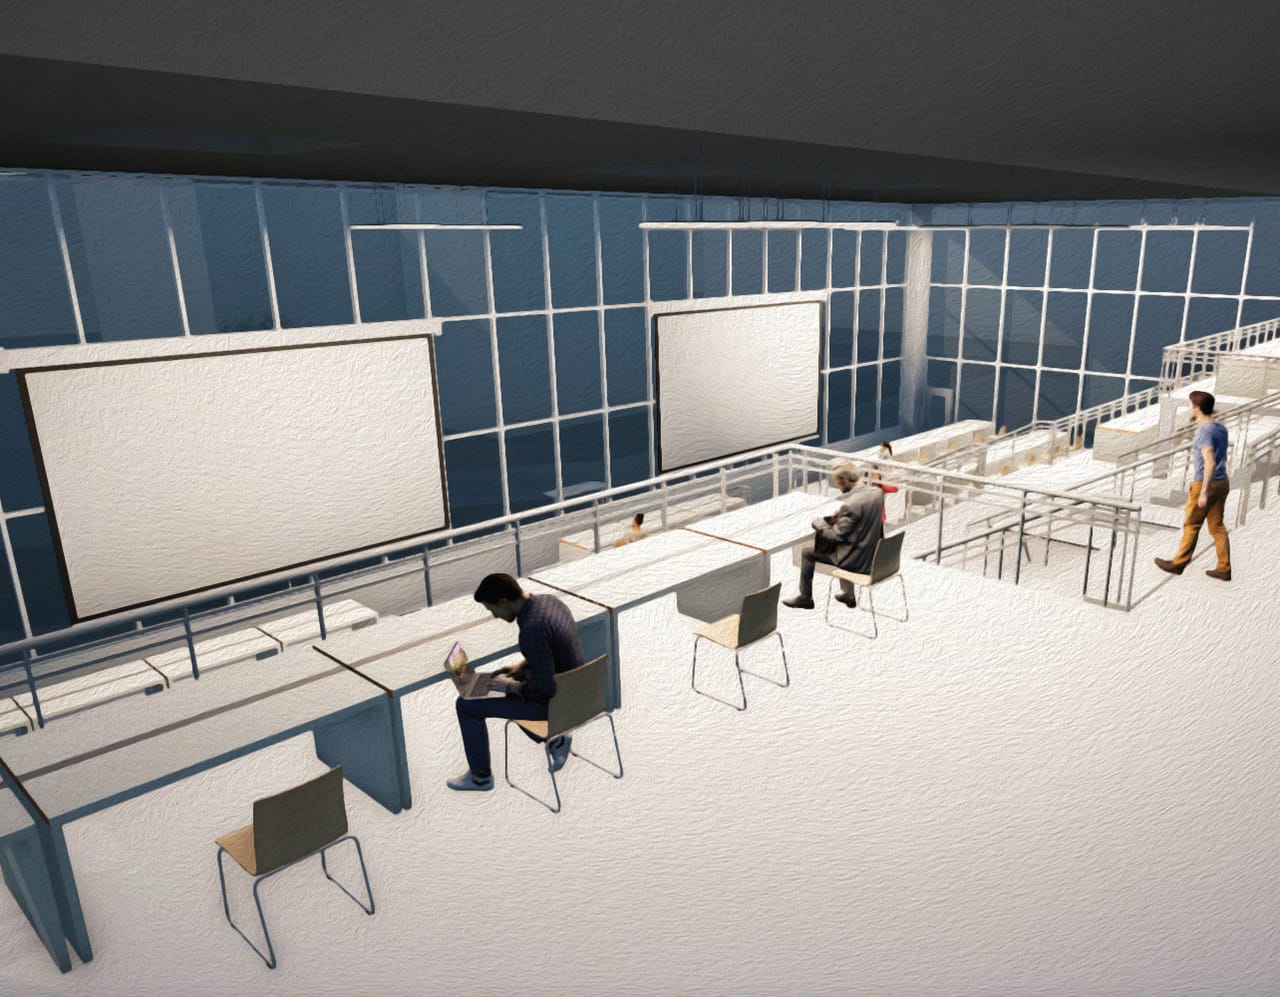
Studio and lecture hall, view towards the screens
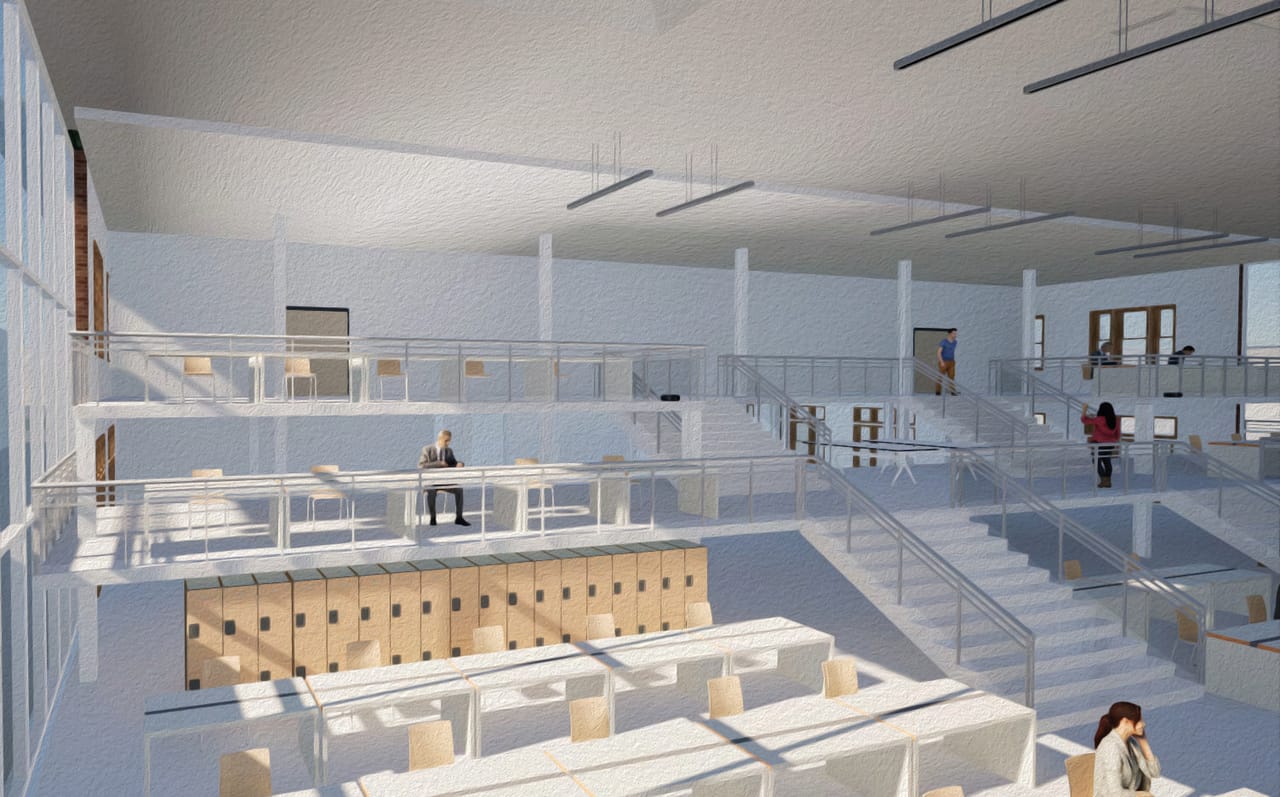
The studio seen from above


