Community culinary exchange · TBC
Library of Things

The Lawrence Avenue Culinary Exchange: a shared-kitchen building where operable systems, kinetic shading and curtains, let one structural grid shift between cooking, gathering and storage.
- Location
- Lawrence Avenue
- Status
- Studio
- With
- Nicholas Rudolph
How can operable building systems structure shared space over time?
The Lawrence Avenue Culinary Exchange explores how operable building systems can structure shared space over time. Conceived as a Library of Things, the project gathers people through shared access to cooking tools, ingredients, and preparation spaces, allowing diverse culinary practices to intersect within a common framework. A repetitive structural grid organizes cooking, storage, and gathering zones, while kinetic shading and curtain systems respond to seasonal and daily conditions. These systems allow the building to shift between cooking, gathering, and storage without relying on fixed partitions.
Plans and routes
The ground floor holds the entrance and tool checkout, cooking stations, a shared culinary library, bathrooms, a loading dock and an outdoor transition space; the second floor holds cooking and maintenance, the shared culinary library, cooking stations and a seating and sharing area. On the ground floor, one route runs from the entrance past the cooking stations to the seating and sharing area for group gathering, another from the entrance through the shared library to the tool checkout, and a third from the outdoor space to the seating area for weekend food stalls. On the second floor, a route from the egress through cooking and maintenance to the shared library is for reshelving, and another from the egress through the library and cooking stations to the seating area is for group gathering.


Study models
Physical study models were used to test sectional depth, structural rhythm, and degrees of enclosure across the various spaces. The models reveal how perforated panels, roof geometry, and frame spacing shape light, airflow, and spatial openness at a human scale.

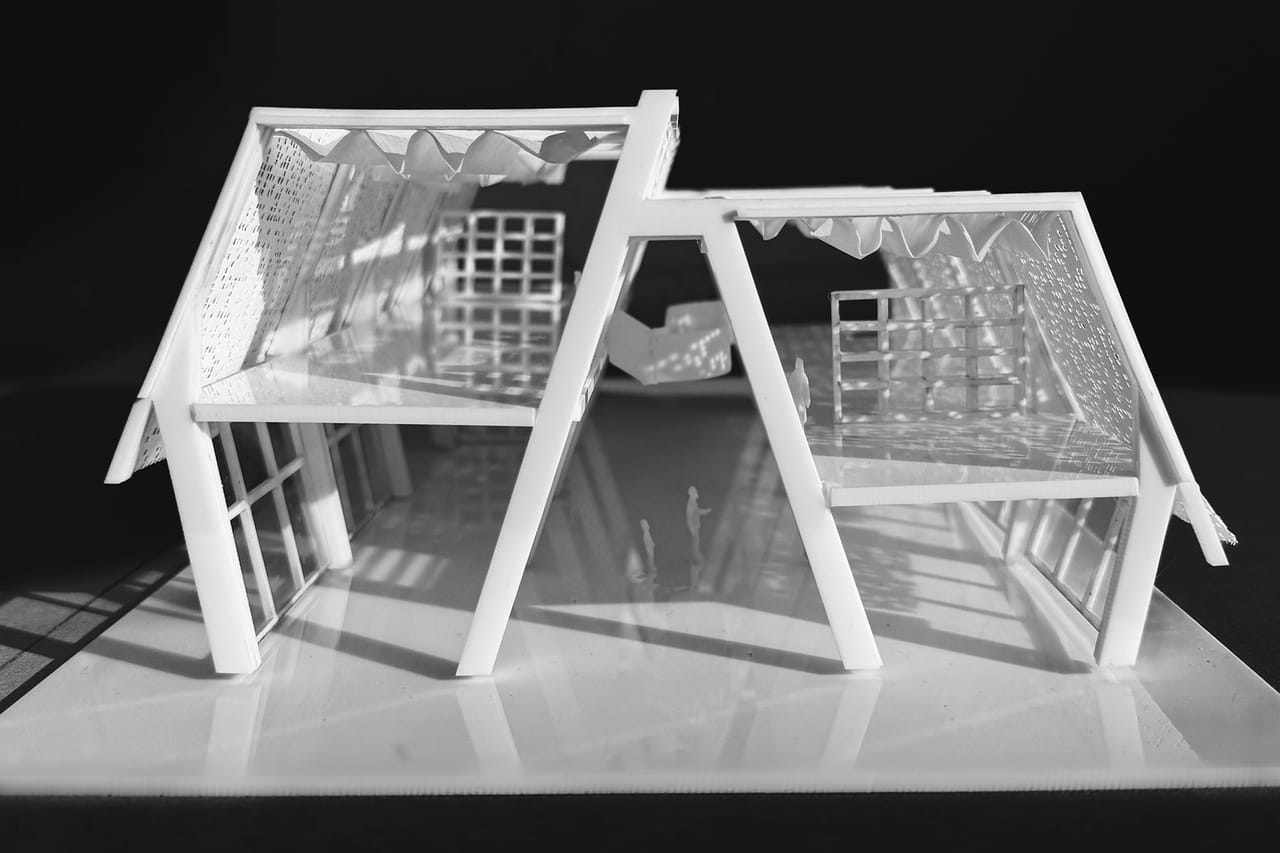
A study model cut through its frames
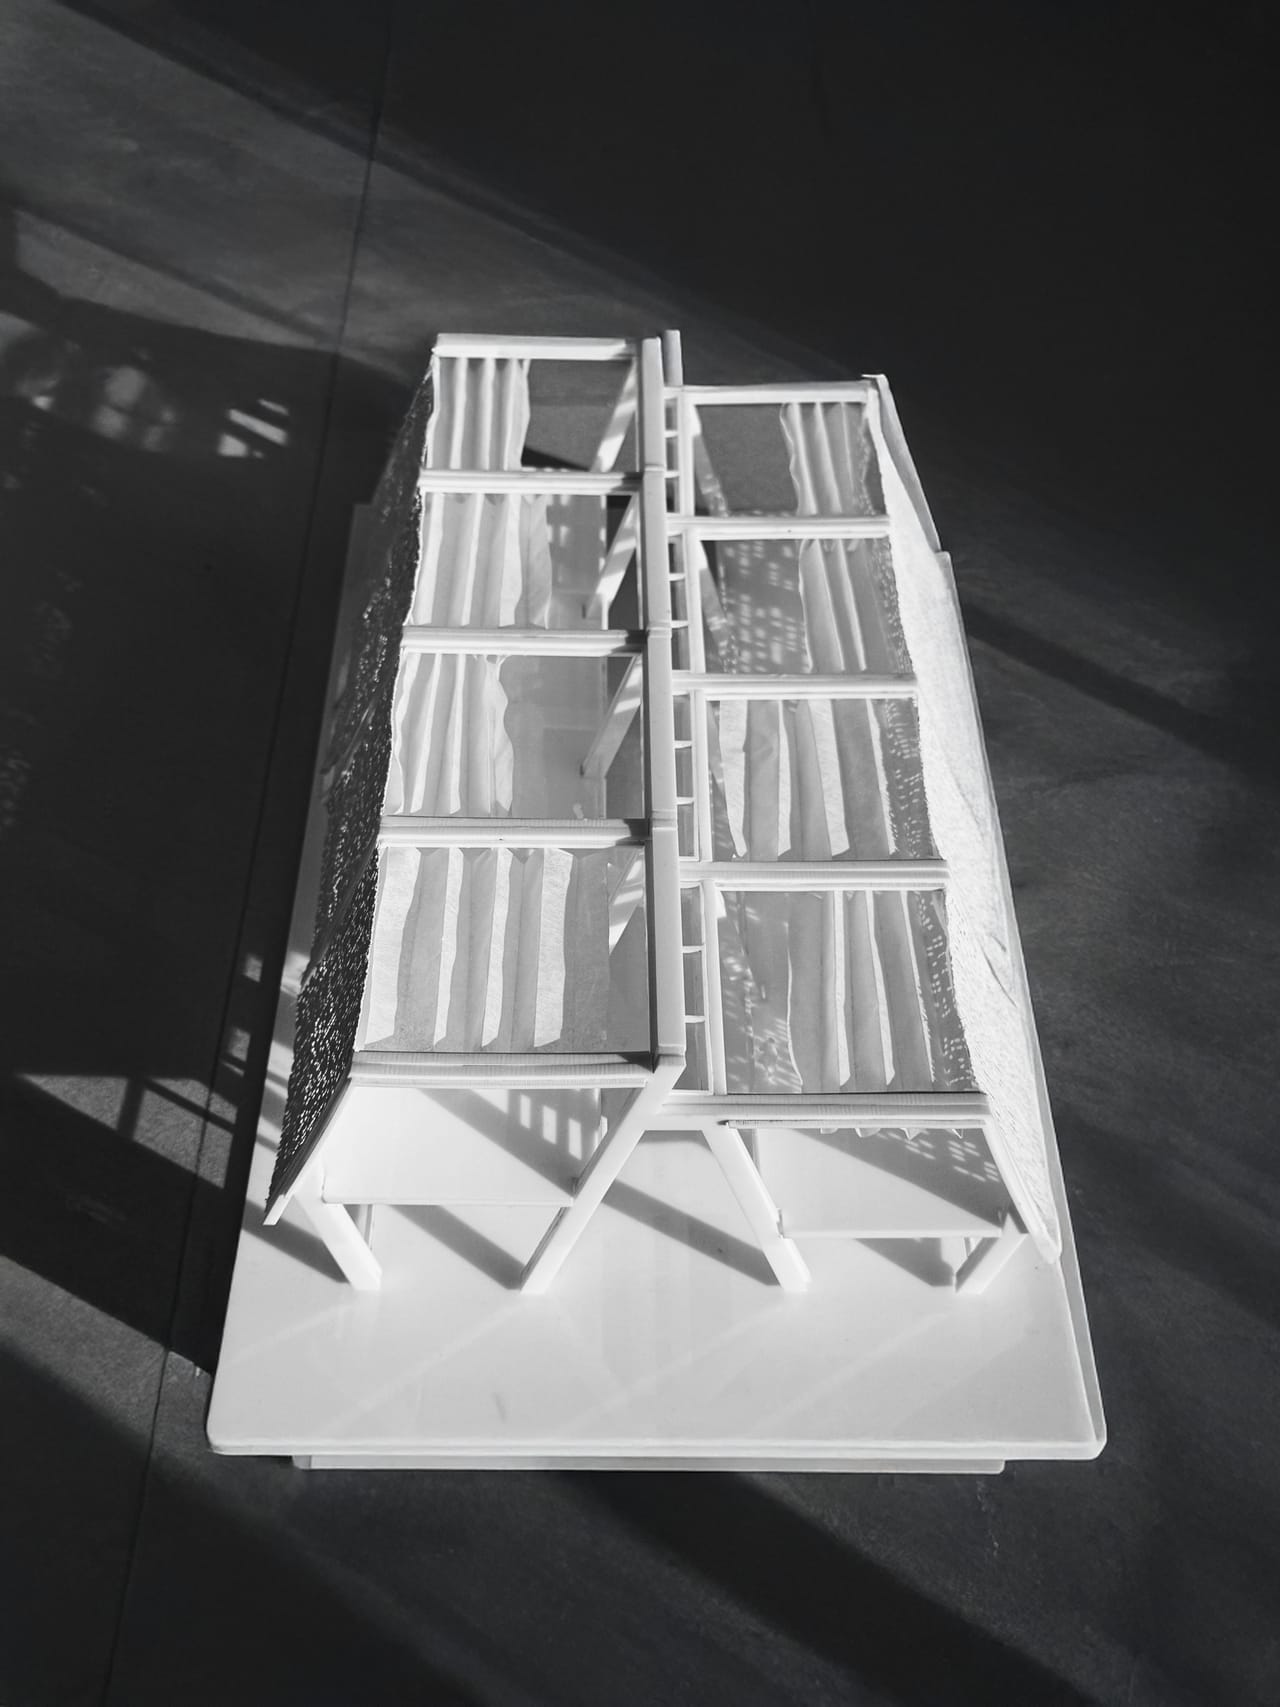
The study model from above


Sections
The transverse and longitudinal sections describe how program is distributed through a repetitive structural frame, organizing cooking, storage, and shared spaces along a continuous circulation spine. Public-facing programs occupy the ground level, while second-floor cooking and experimentation spaces are lifted and aligned with operable facade systems. Perforated facade panels filter light and air across both levels, allowing ventilation and visual permeability while maintaining controlled enclosure along the street edge.

