Pavilions · TBC
Kankakee Gizmos

Two small buildings designed through physical models: a laser-cut and woodworked gizmo on the Kankakee River, and a balsa-and-tracing-paper cafe with a wavy glass ribbon.
- Location
- Kankakee River, Illinois
- Status
- Studio
Two small buildings made first as models: a slicing, fitting, interlocking gizmo by a river, and a stack of platforms wrapped in a glass ribbon.
Model studies
Through the use of various model-making methods, these designs are the birth of efficient, functional, and innovative gizmo architecture. One model takes a rounded form, slices it into sections, laser-cuts them and fits them together into a grid-like interlocking structure. The other is woodworking: a form that seems to be two pieces of wood intertwined.
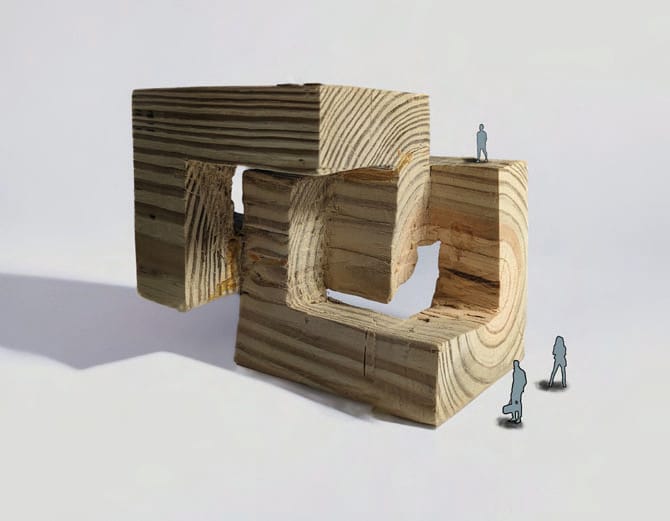
Woodworking model: two timbers intertwined
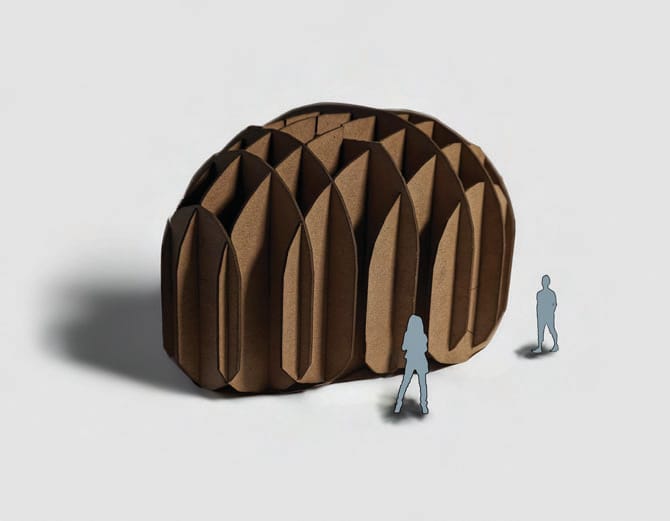
Laser-cut model: a rounded form sliced into sections


Lakeside Sanctuary
Given a location along the Kankakee River in Illinois, USA, this project calls for an innovative design that enables human interaction with the surrounding environment. The Lakeside Sanctuary was inspired by modularity and various self-sustaining systems. All these ideas infused together created the result: a gizmo-style design.

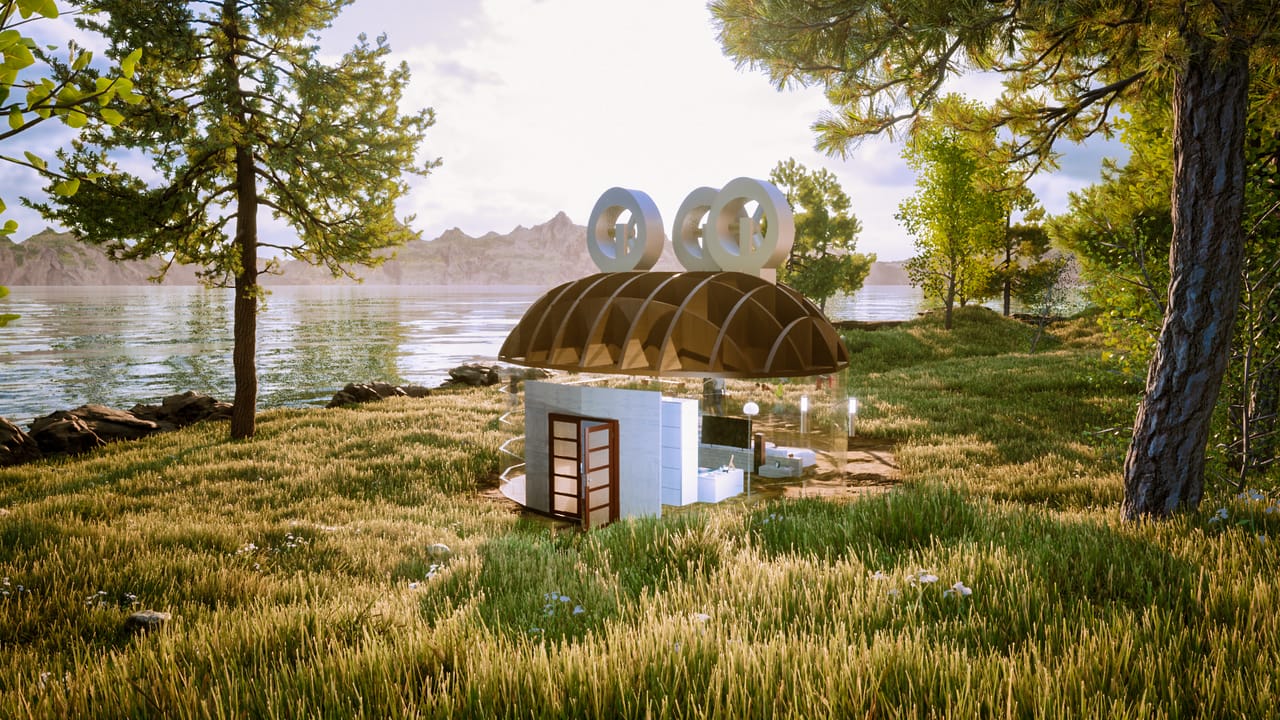
Lakeside Sanctuary, view through the trees
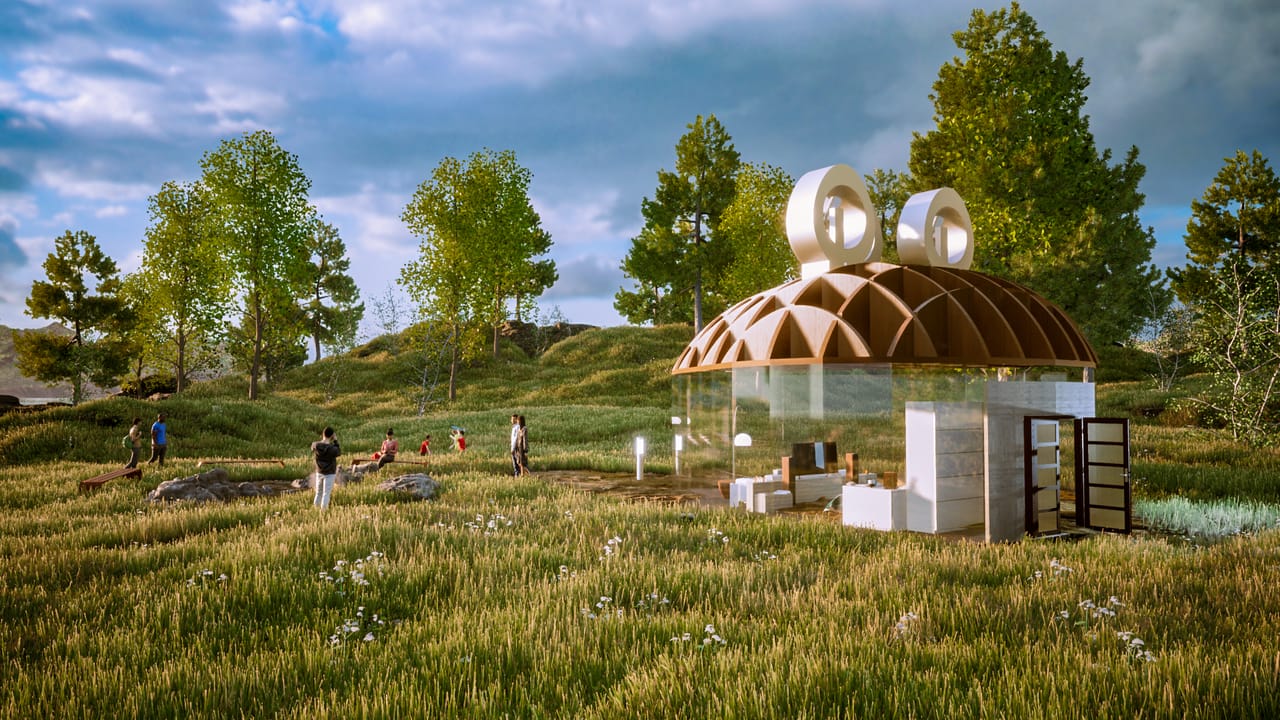
Lakeside Sanctuary, from the meadow
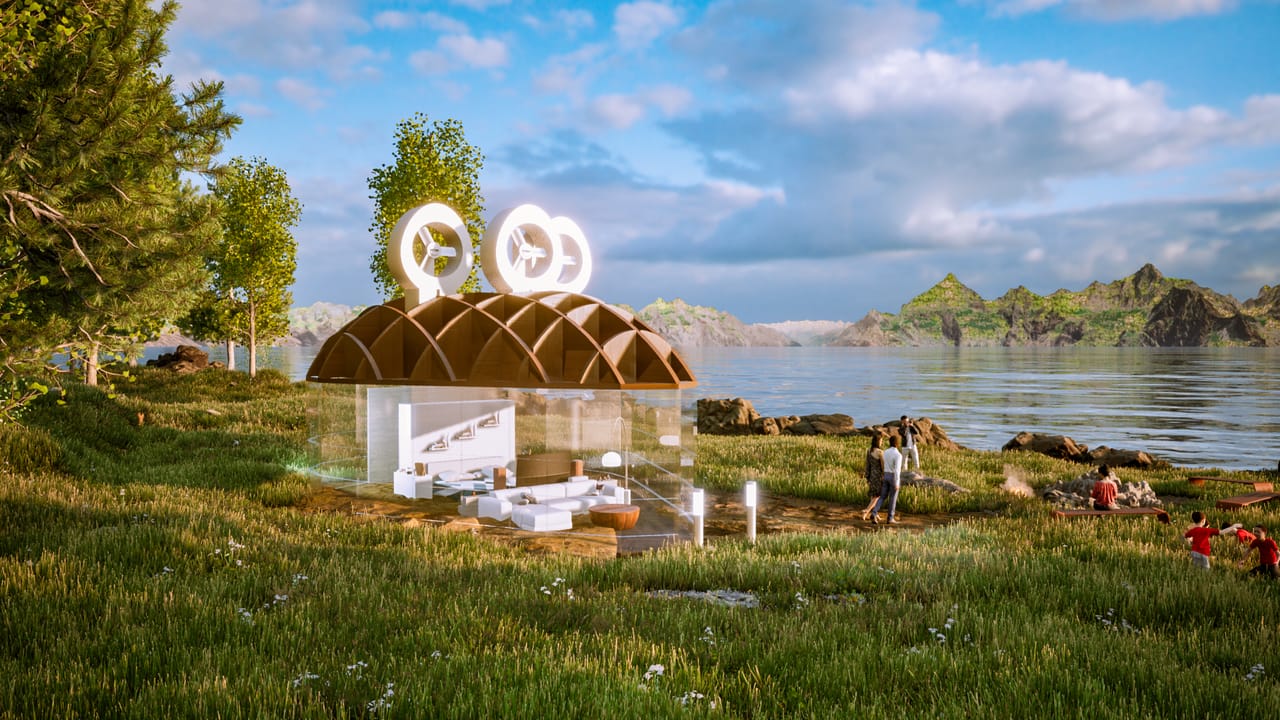
Lakeside Sanctuary, at the water


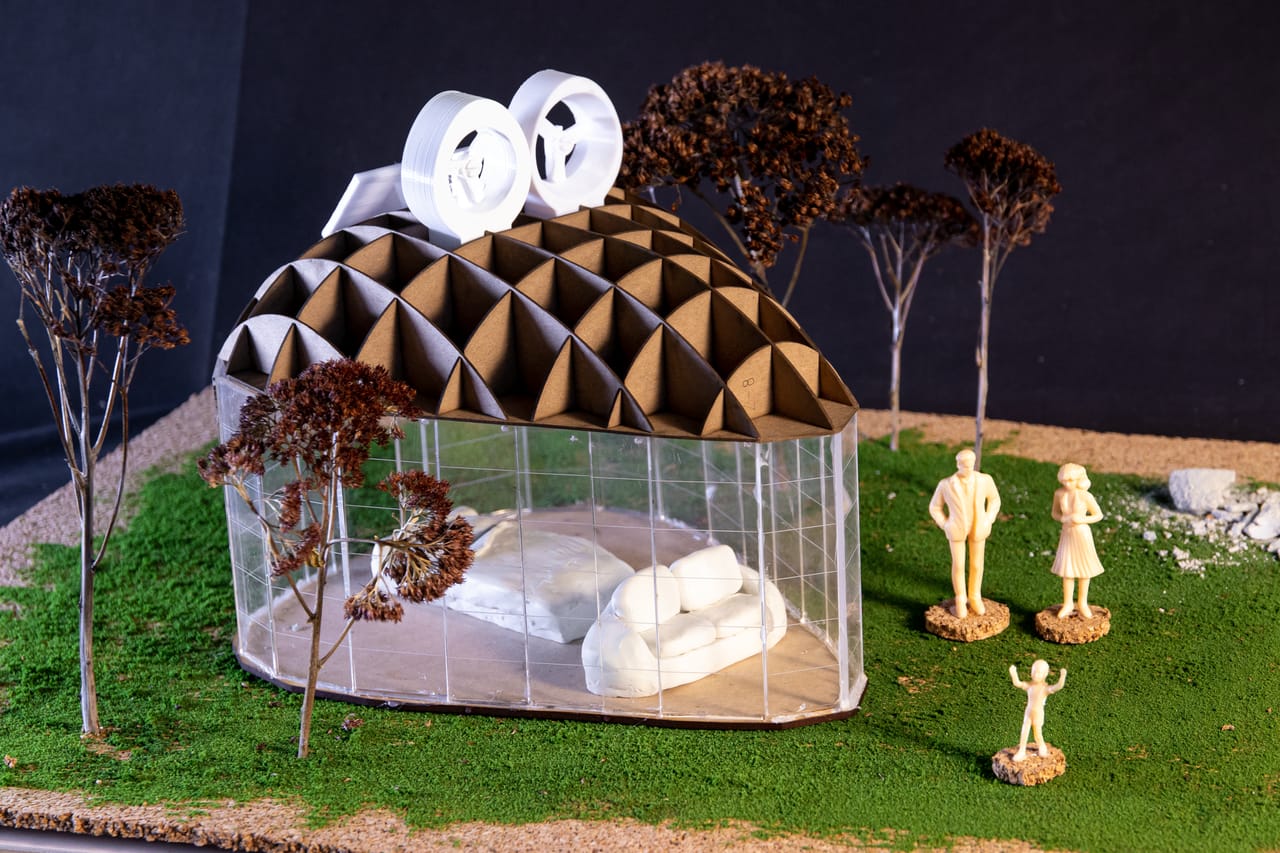
Model of the Lakeside Sanctuary
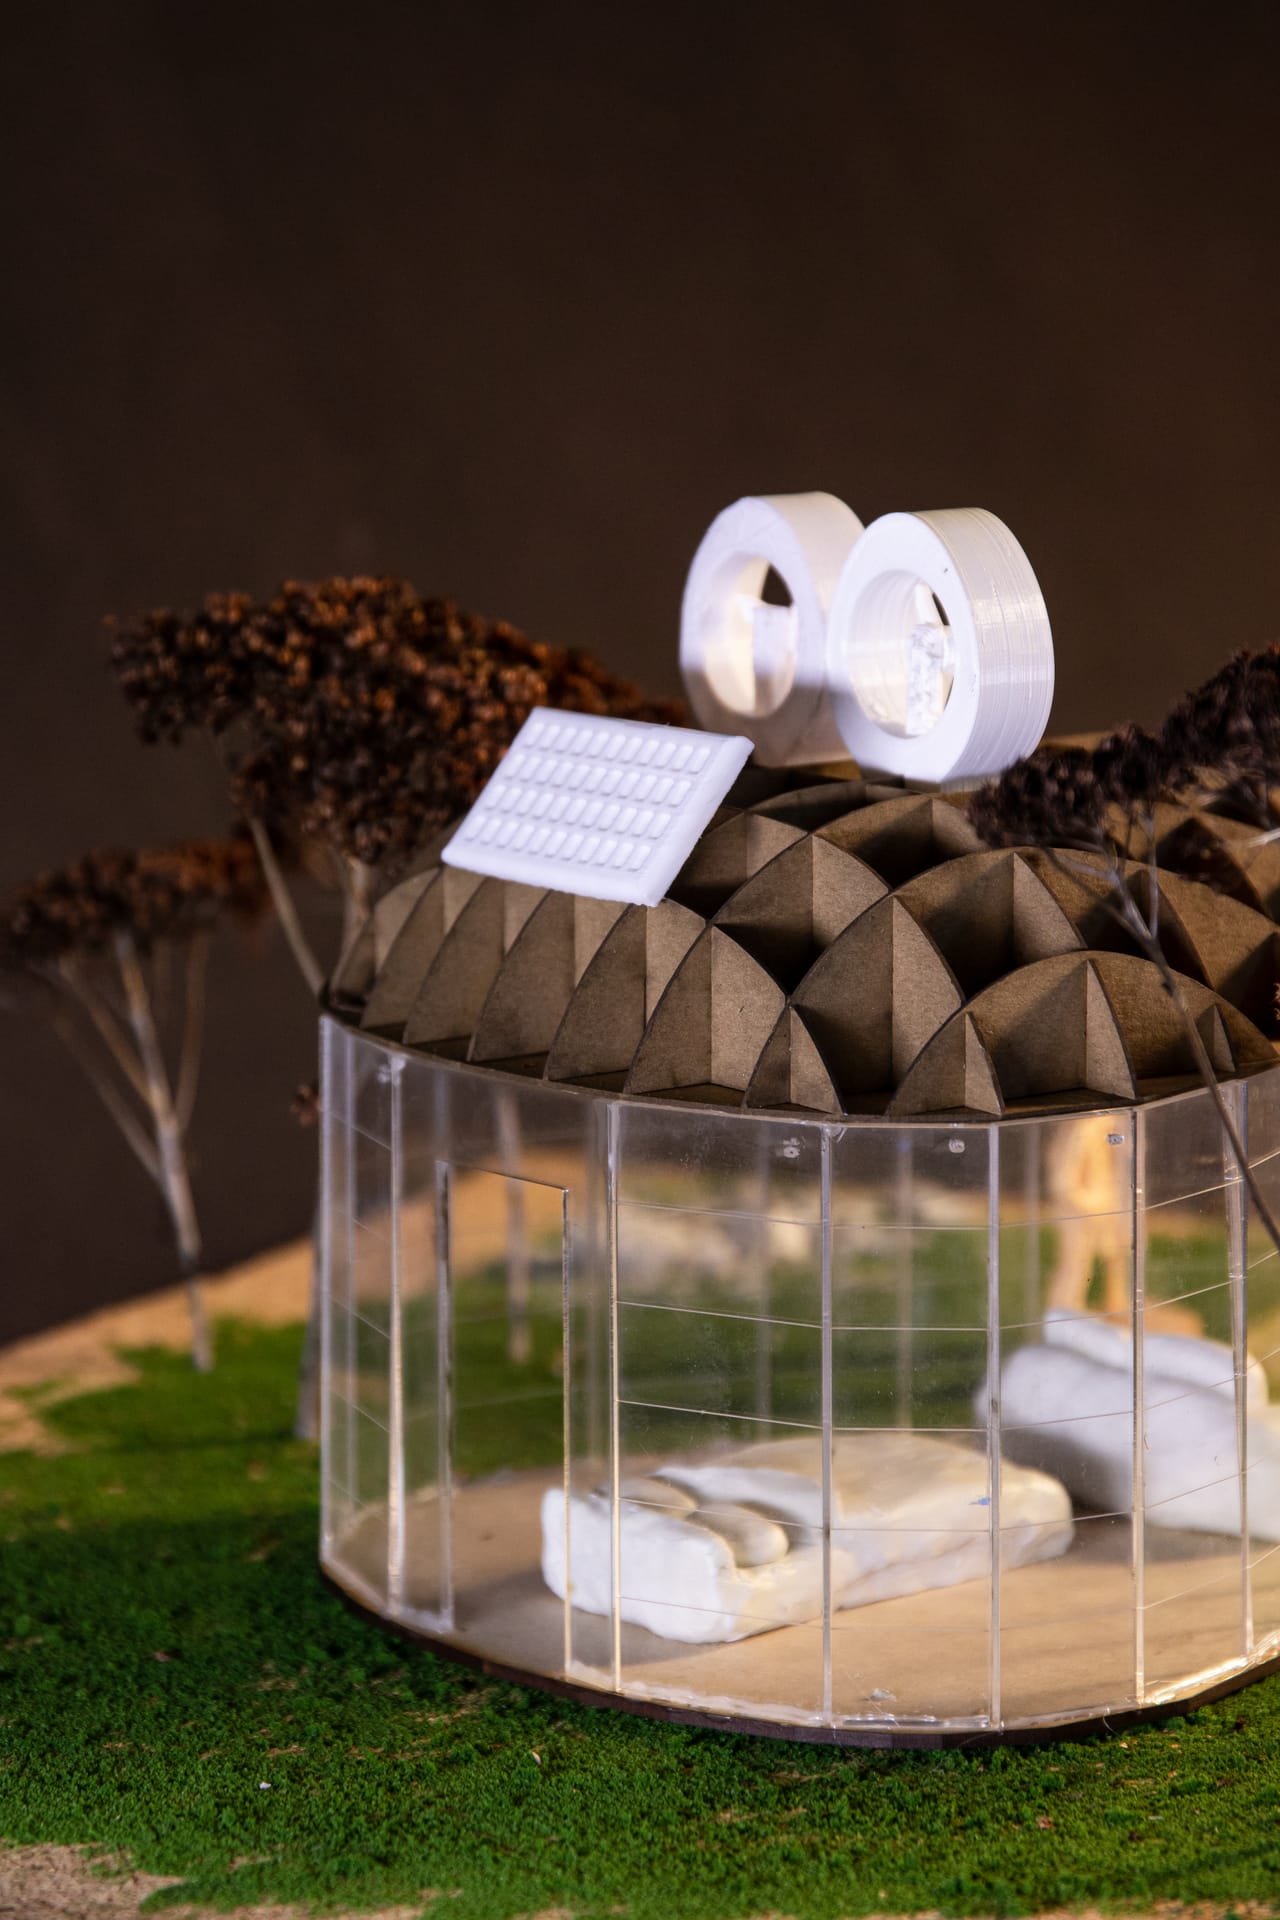
The model from the side


How it goes together
Scroll to lift the fans, the roof and the wall cage off the base.

Placeholder: section 1
Placeholder: section 2


The cafe
Getting back to the basics, this project is the outcome of countless model sketches made out of balsa wood and tracing paper. The final model has a wavy ribbon glass facade and cascading platforms that create simple programmatic capabilities. Envisioned as a cafe, the different levels allow customers to enjoy their visit on the higher, deeper levels while the barista is situated on the lowest platform. A glass facade provides natural light to the customers, enveloping them in the surroundings.
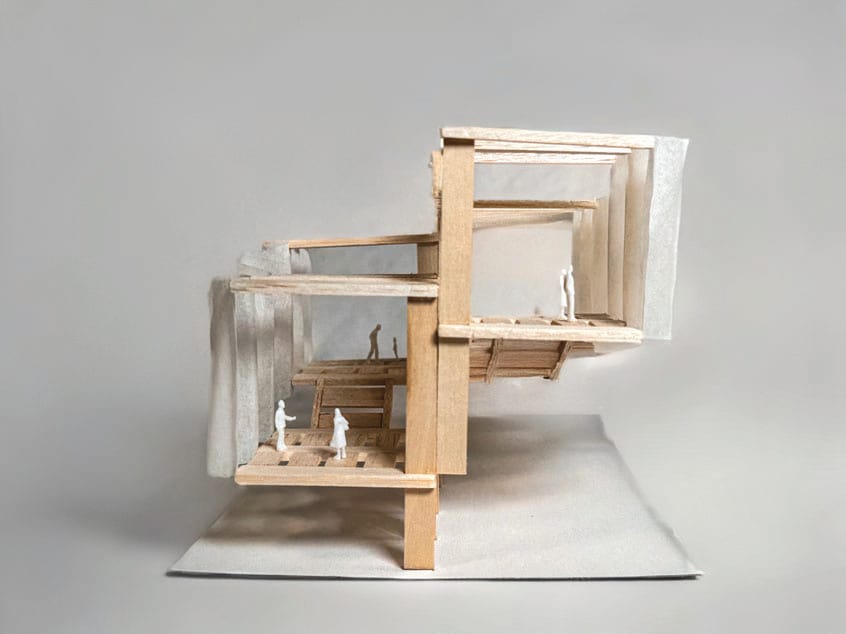
Cafe model, side
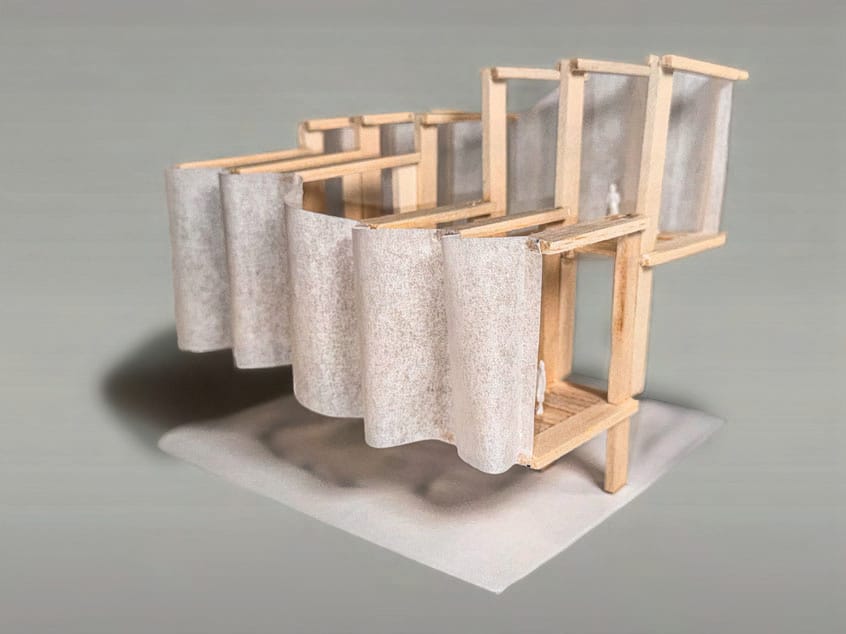
Cafe model, ribbon facade

